
Address
6071 Porters Union Way, Arrington, TN
Price
$ 2,400,000
Property Attributes
- MLS#3243955
- TypeSingle Family
- Listing Status Active
- CountyWILLIAMSON
- CityArrington
- NeighborhoodHardeman Springs Sec4
- Zip37014
- Style
- Year Built2024
- Taxes$ 5707
- Price$ 2,400,000
- Bedrooms5
- Full Bathrooms5
- Half Bathrooms2
- Sqr Footage5345
- Lot Size0.48 Acres
Data Source:
Listing courtesy of RealTracs MLS as distributed by MLS GRID
Property Description
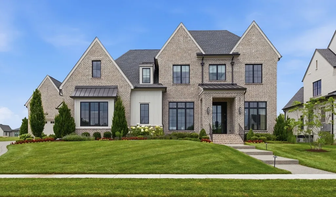
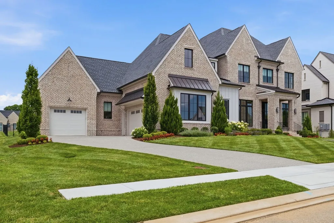
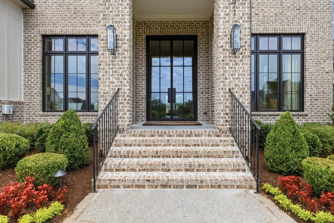
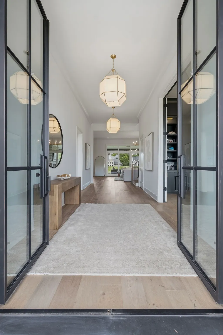
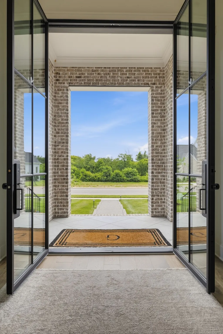
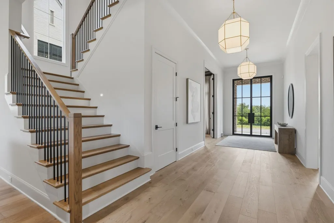
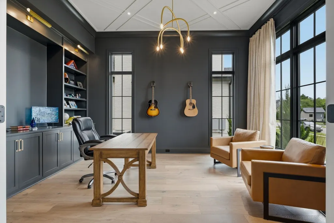
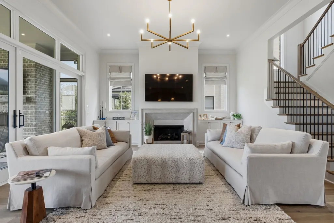
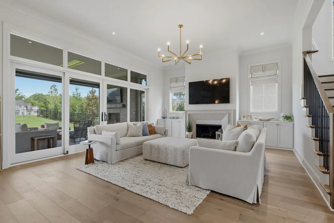
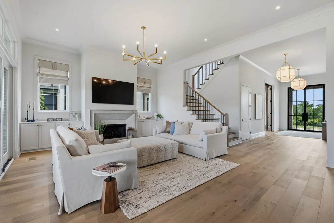
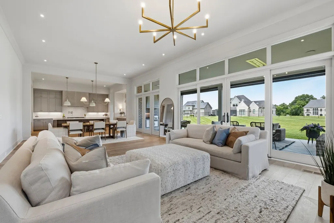
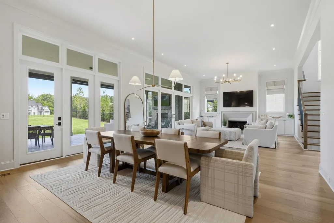
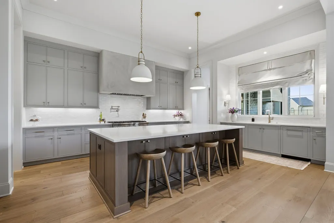
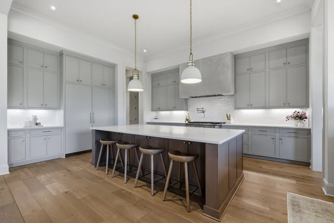
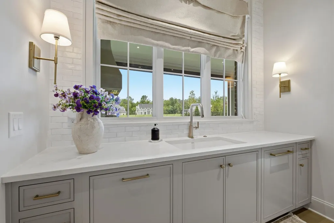
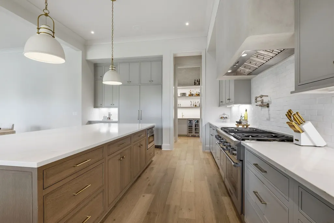
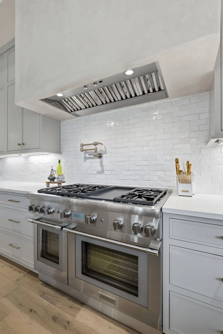
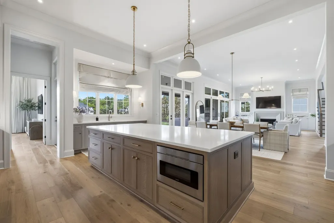
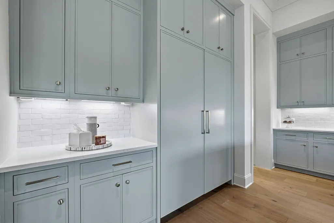
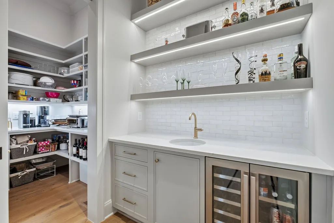
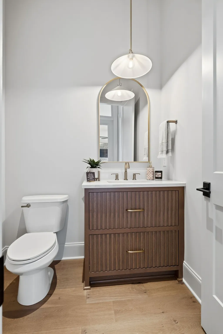
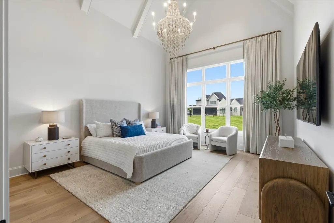
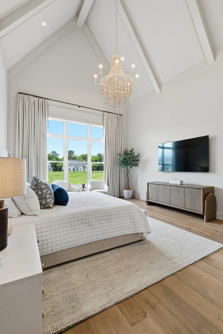
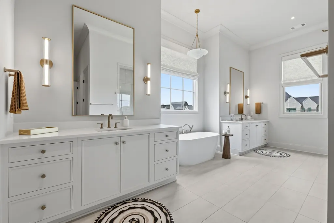
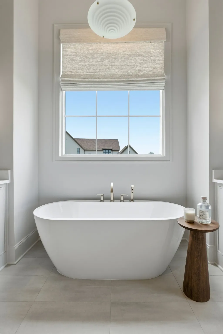
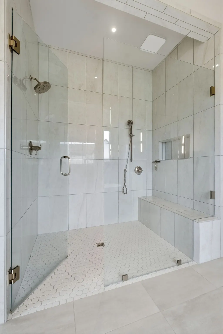
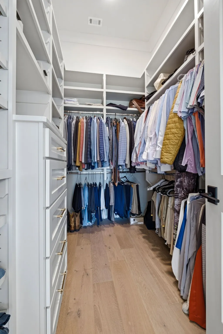
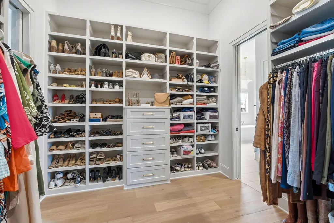
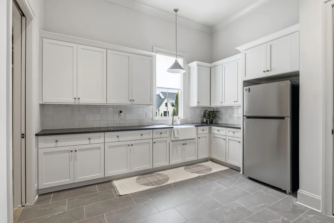
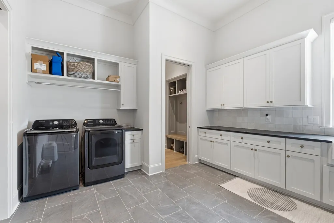
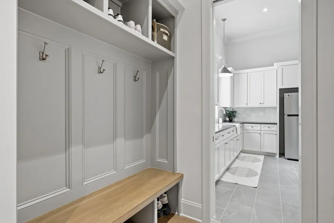
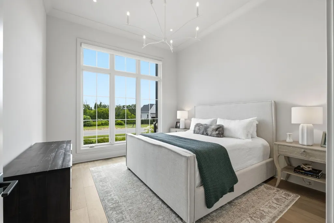
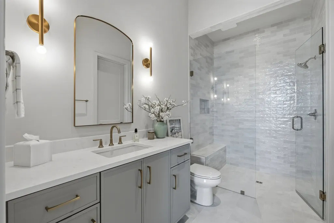
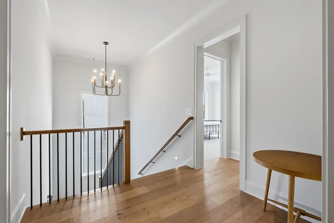
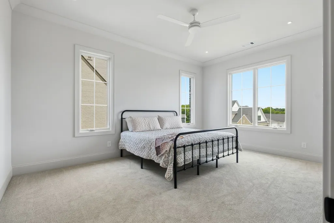
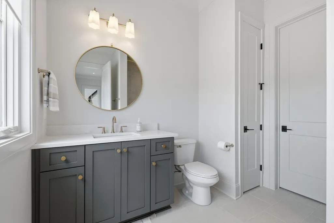
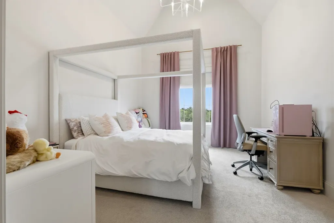
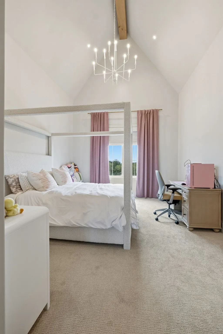
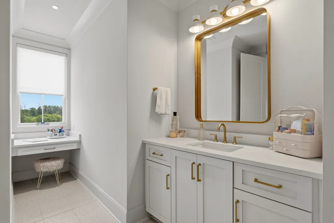
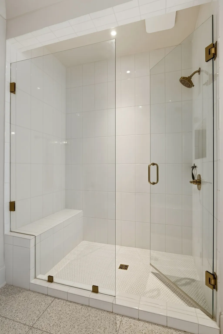
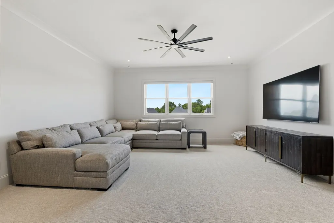
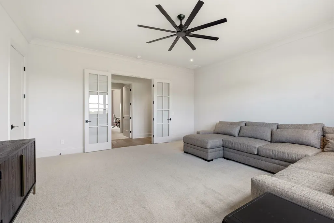
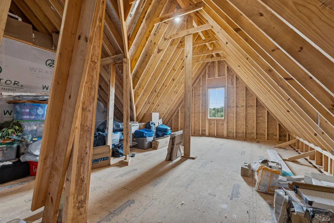
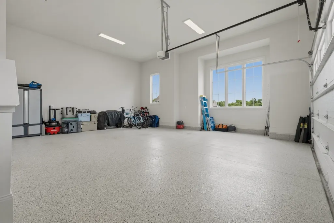
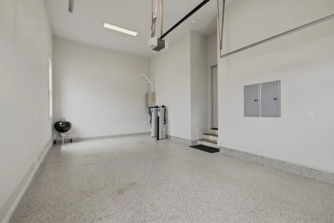
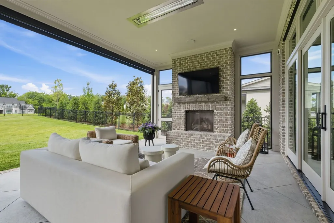
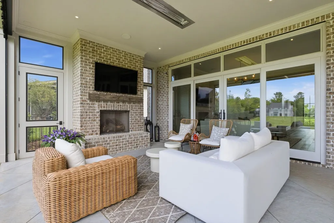
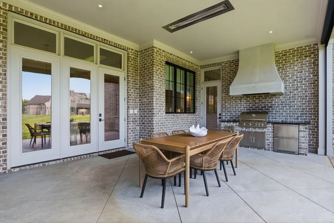
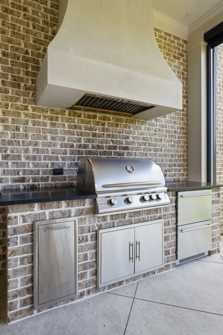
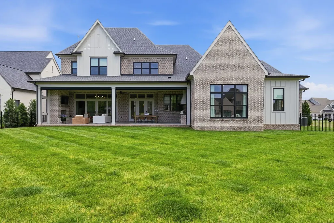
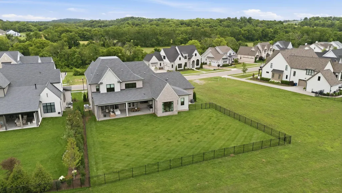
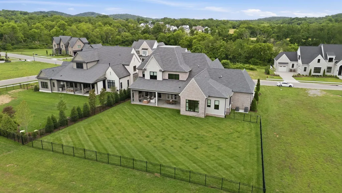
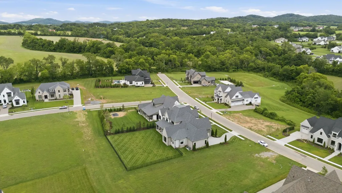
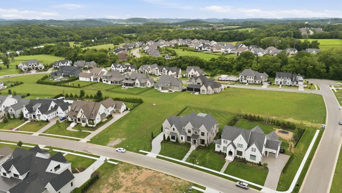
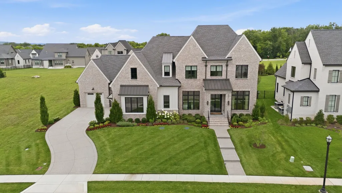
Stunning luxury custom built home by Legend Homes with soaring 12' ceilings and hardwood floors on the main level and 10' ceilings up. The open floor plan seemlessly flows from one space to the next and is filled with natural light. Thoughtfully designed with 5 ensuite bedrooms - Owner's Suite and Guest Suite on the main level with 3 additional bedrooms, Bonus Room and walk-in attic/future expansion area up. The main level of the home has a private home Office, spacious Great Room with ArcusStone gas fireplace, Chef's Kitchen featuring custom painted cabinets with under cabinet lights and quartz counters, 10' Island, 48" Thermador Stove, Pot Filler, 60" Thermador Refrigerator, Double Ovens, Microwave, Walk-in pantry and Beverage Center. The Owner's Suite has a vaulted ceiling with wood beams, 2 walk-in custom closets and a spa inspired bathroom.The full wall of glass sliding doors in the Great Room opens to the covered patio and overlooks the level fenced backyard. Enjoy year round entertaining ~ there is a 32" built-in gas grill with hood, 2 drawer refrigrator and trash drawer along with a gas log fireplace, in ceiling heaters, remote controlled retractable screens, speakers and wired for TV. There is full irrigation, tankless water heater, whole house water filtration system and reverse osmosis.
| Elementary School | Middle School | High School |
|---|---|---|
| Arrington Elementary School | Fred J Page Middle School | Fred J Page High School |
| Price History | |
|---|---|
| 6/16/2026 | Listed $2,400,000 |
General Features
| Living Area | 5345 |
|---|---|
| Sewer | STEP System |
| Heating | Central,Heat Pump,Natural Gas |
| Cooling | Central Air,Electric |
| Utilities | Electricity Available,Natural Gas Available,Water Available |
| Possession | Negotiable |
| Roof | Asphalt |
| Appliances | Double Oven,Electric Oven,Gas Range,Dishwasher,Disposal,Dryer,Ice Maker,Microwave,Refrigerator,Stainless Steel Appliance(s),Washer,Water Purifier |
| HOA Fee | 145 |
| Garage Spaces | 3 |
| Association Fee Includes | Recreation Facilities |
| Patio/Porch Features | Patio,Covered,Porch |
| Security Features | Security System,Smoke Detector(s) |
| Construction Materials | Brick |
| Pets Allowed | Yes |
| Year Built | 2024 |
| Stories Count | 2 |
| Topography | Level |
| Levels | Two |
| Property Subtype | Single Family Residence |
| Assoc Fee Paid Per | Monthly |
| County | Williamson County,TN |
| New Construction | No |
| Property Type | Residential |
| Association Amenities | Playground,Pool,Sidewalks,Underground Utilities |
| Attached Garage | No |
| Energy Efficient | Water Heater |
| Subdivision Name | Hardeman Springs Sec4 |
| Garage Y/N | Yes |
| Full Baths | 5 |
| Status | Active |
| Directions | From I-65 take Exit 65/TN-96 East toward Murfreesboro & continue on 96 to the second entrance into Hardeman Springs on Porters Union Way - Home will be on the left |
| High School | Fred J Page High School |
| City | Arrington |
| Senior Community Y/N | No |
| Lot Size Units | Acres |
| Elementary School | Arrington Elementary School |
| Property Attached Y/N | No |
| Year Built Details | Existing |
| Tax Annual Amount | 5707 |
| Middle/Junior High School | Fred J Page Middle School |
| Building Area Units | Square Feet |
| Living Area Units | Square Feet |
| Standard Status | Active |
| Tax Lot | 413 |
| Virtual Tour | https://tour.ShowcasePhotographers.com/index.php?sbo=zh2606152 |
Interior Features
| Interior Amenities | Built-in Features,Ceiling Fan(s),Entrance Foyer,Extra Closets,High Ceilings,Open Floorplan,Pantry,Smart Thermostat,Walk-In Closet(s),High Speed Internet,Kitchen Island |
|---|---|
| Basement | Crawl Space |
| Flooring | Carpet,Luxury Vinyl,Tile |
| Total Fireplaces | 2 |
| Air Conditioning Y/N | Yes |
| Heating Y/N | Yes |
| Fireplace Y/N | Yes |
| Above Grade Finished Area | 5345 |
| Half Baths | 2 |
| Laundry Features | Electric Dryer Hookup,Washer Hookup |
| Total Bedrooms | 5 |
| Main Level Bedrooms | 2 |
| Below Grade Finished Area Unit Type | Square Feet |
| LivingAreaSource | Builder |
| Below Grade Finished Area Source | Builder |
| Above Grade Finished Area Source | Builder |
| Above Grade Finished Area Unit Type | Square Feet |
| Total Baths | 7 |
Exterior Features
| Exterior Amenities | Gas Grill |
|---|---|
| Fencing | Back Yard |
| Parking Features | Garage Door Opener,Garage Faces Side,Driveway,Paved |
| Lot Features | Level |
| Water Source | Public |
| Total Parking | 3 |
| Lot Size Area | 0.48 |
| Building Area Total | 5345 |
| Lot Dimensions | 95 X 200 |
| Lot Size Acres | 0.48 |
| Lot Size Source | Calculated from Plat |
| Waterfront Y/N | No |
| Covered Spaces | 3 |
| Other Equipment | Irrigation System |
Amenities
- Foreclosure
- Views
- Short Sale
- New Construction
- Adult 55+
- Lease To Own
- No HOA Fees
- Furnished
- Primary On Main
- Air Conditioning
- Seller Finance
- Green
- Fixer Upper
- Horse
- Golf
- Fireplace
- Deck
- Garage
- Basement
- Pool
Property vs Single Family Average in 37014
Price
Taxes
Year Built
Visits
 The data relating to real estate for sale on this web site comes in part from the Internet Data Exchange Program of RealTracs Solutions as distributed by MLS Grid. Real estate listings held by brokerage firms other than Weichert, Realtors® - The Andrews Group - Nashville are marked with the Internet Data Exchange Program logo or thumbnail logo and detailed information about them includes the name of the listing brokers.
