
Address
6340 Percheron Ln, Arrington, TN
Price
$ 2,325,000
Property Attributes
- MLS#3513548
- TypeSingle Family
- Listing Status Active
- CountyWILLIAMSON
- CityArrington
- NeighborhoodHardeman Springs Sec4
- Zip37014
- Style
- Year Built2022
- Taxes$ 6580
- Price$ 2,325,000
- Bedrooms4
- Full Bathrooms4
- Half Bathrooms2
- Sqr Footage4795
- Lot Size0.46 Acres
Data Source:
Listing courtesy of RealTracs MLS as distributed by MLS GRID
Property Description
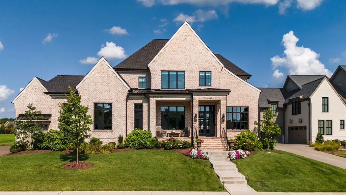
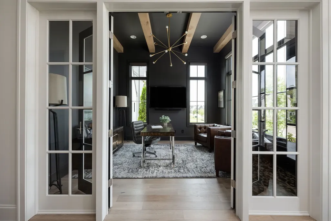
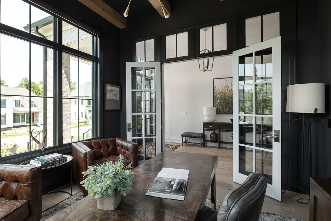
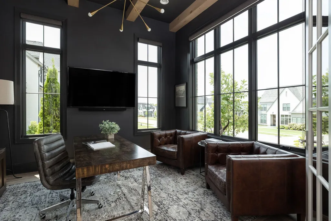
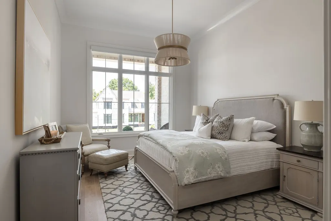
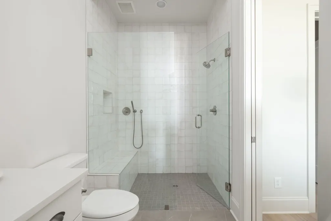
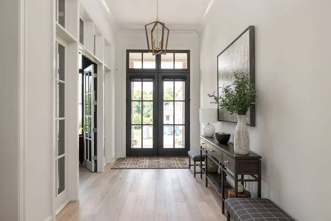
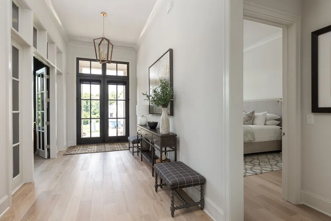
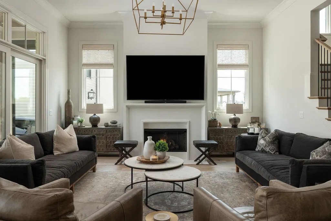
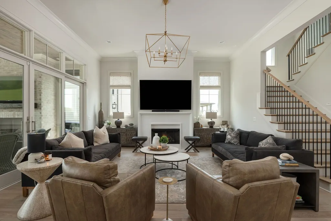
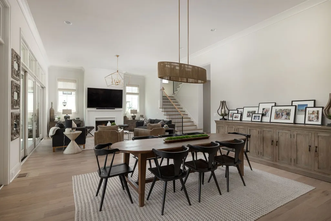
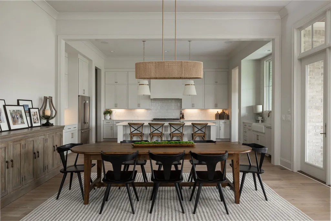
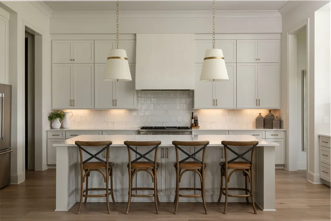
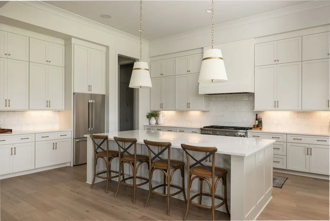
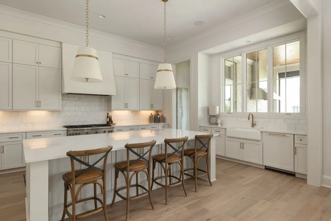
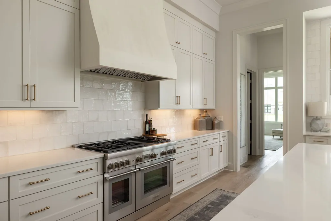
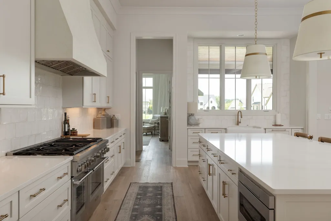
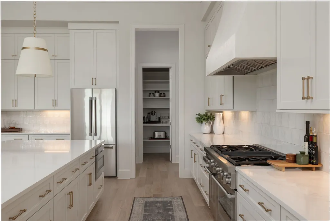
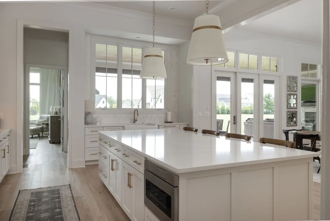
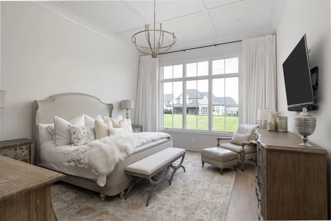
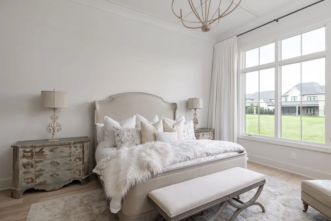
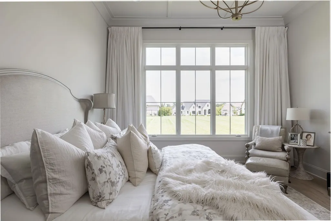
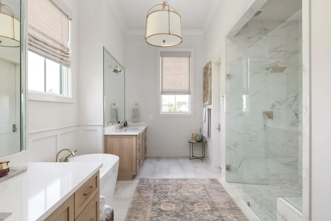
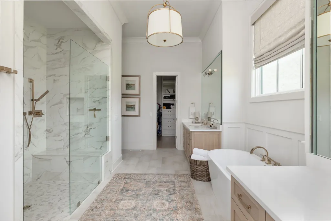
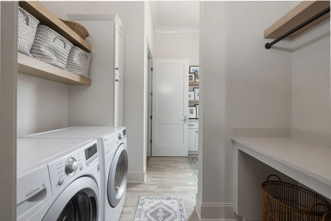
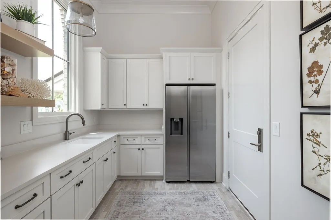
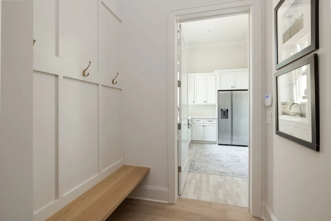
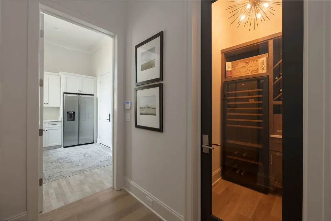
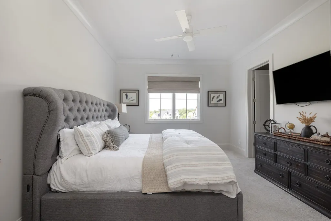
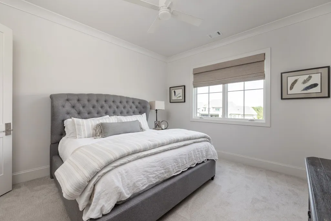
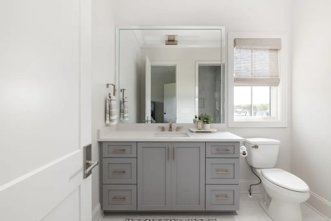
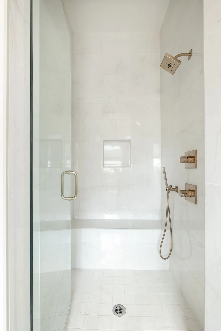
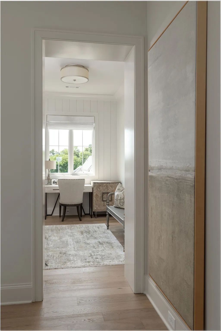
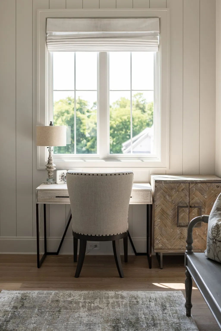
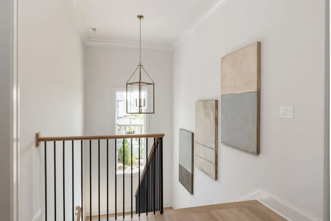
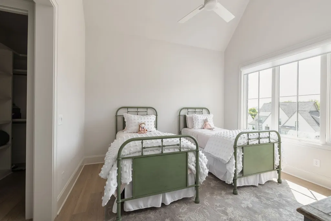
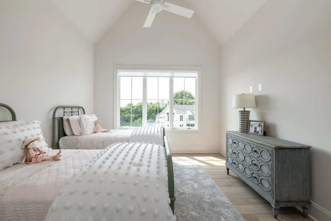
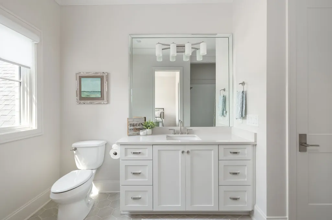
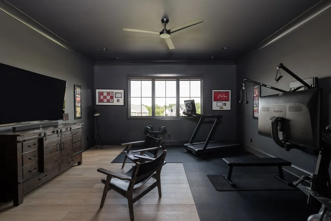
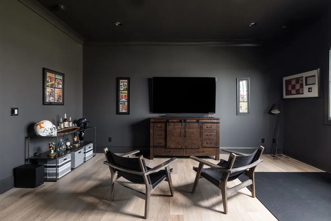
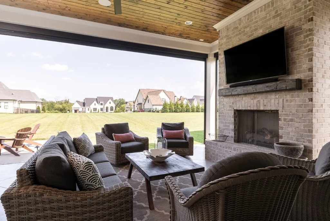
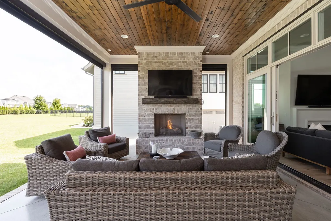
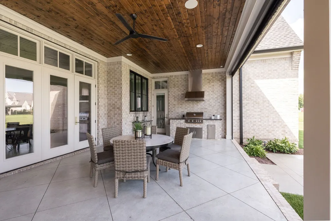
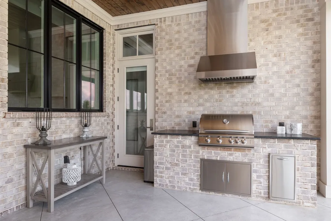
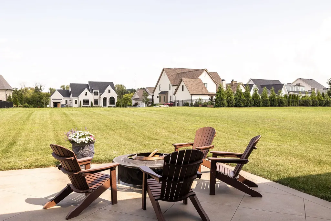
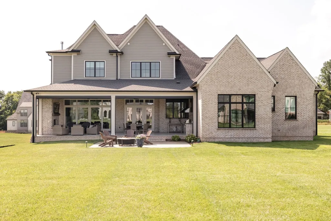
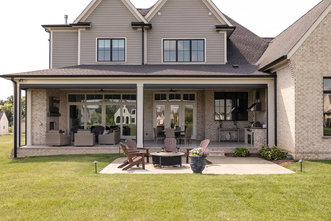
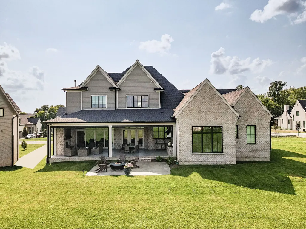
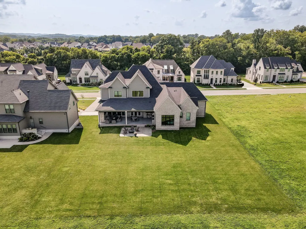
Set on a beautifully landscaped .46 acre homesite in Arrington, this exceptional Legend Homes residence pairs thoughtful design with elevated finishes and comfortable everyday living. Offering 4 bedrooms, 4 full and 2 half baths, and 4,795 square feet, the home features a highly desirable floor plan with both the primary suite and a private guest suite on the main level. The main level is thoughtfully designed for both daily living and entertaining with a dedicated home office, wine room, Thermador appliances, custom window treatments, Sonos surround sound, and carefully selected finishes throughout. The primary suite offers an added layer of privacy with custom motorized draperies. Upstairs, two additional bedroom suites are complemented by a spacious great room and versatile hobby room, currently used as a home gym and equally suited for a fitness studio, creative space, playroom, or additional office. Generous storage throughout adds to the home's exceptional functionality. Outdoor living is equally considered with a covered porch featuring custom electronic retractable screens for added comfort and an east facing backyard ideal for enjoying peaceful Tennessee mornings. Mature landscaping and landscape lighting enhance the property, while the west facing front entry captures beautiful afternoon light and evening sunsets. The community further enhances the lifestyle with a community pool and clubhouse for residents to enjoy. An attached two car garage plus a separate one car garage, abundant storage, sophisticated smart home touches, and quality construction by Legend Homes complete this beautifully appointed Arrington residence, offering the space, craftsmanship, and thoughtful details that make a home as enjoyable to live in as it is to entertain in.
| Elementary School | Middle School | High School |
|---|---|---|
| Arrington Elementary School | Fred J Page Middle School | Fred J Page High School |
| Price History | |
|---|---|
| 8/15/2026 | Listed $2,325,000 |
General Features
| Living Area | 4795 |
|---|---|
| Sewer | STEP System |
| Heating | Central,Electric,Heat Pump,Natural Gas |
| Cooling | Ceiling Fan(s),Central Air |
| Utilities | Electricity Available,Natural Gas Available,Water Available |
| Possession | Close Of Escrow |
| Appliances | Double Oven,Gas Oven,Gas Range,Dishwasher,Refrigerator |
| HOA Fee | 145 |
| Garage Spaces | 3 |
| Association Fee Includes | Recreation Facilities |
| Patio/Porch Features | Patio,Covered,Porch,Screened |
| Construction Materials | Fiber Cement,Brick |
| Year Built | 2022 |
| Stories Count | 2 |
| Levels | One |
| Property Subtype | Single Family Residence |
| HOA Fee 2 | 250 |
| Assoc Fee Paid Per | Monthly |
| County | Williamson County,TN |
| New Construction | No |
| Property Type | Residential |
| Association Amenities | Pool |
| Attached Garage | Yes |
| Subdivision Name | Hardeman Springs Sec4 |
| Garage Y/N | Yes |
| Full Baths | 4 |
| Status | Active |
| Buyer Financing | Conventional |
| Directions | From I-65 Take exit 65/TN-96 East toward Murfreesboro. Continue for 9.9 miles. Turn left into Hardeman Springs second entrance which is Porters Union Way. Turn left on Percheron Lane. The home is on |
| High School | Fred J Page High School |
| City | Arrington |
| Senior Community Y/N | No |
| Lot Size Units | Acres |
| HOA Fee 2 Frequency | One Time |
| Elementary School | Arrington Elementary School |
| Property Attached Y/N | No |
| Year Built Details | Existing |
| Tax Annual Amount | 6580 |
| Middle/Junior High School | Fred J Page Middle School |
| Building Area Units | Square Feet |
| Living Area Units | Square Feet |
| Standard Status | Active |
Interior Features
| Interior Amenities | Ceiling Fan(s),Entrance Foyer,Extra Closets,Open Floorplan,Pantry,Walk-In Closet(s) |
|---|---|
| Basement | Crawl Space,None |
| Flooring | Wood,Tile |
| Total Fireplaces | 3 |
| Air Conditioning Y/N | Yes |
| Heating Y/N | Yes |
| Fireplace Y/N | Yes |
| Above Grade Finished Area | 4795 |
| Half Baths | 2 |
| Total Bedrooms | 4 |
| Main Level Bedrooms | 2 |
| Below Grade Finished Area Unit Type | Square Feet |
| LivingAreaSource | Other |
| Below Grade Finished Area Source | Other |
| Above Grade Finished Area Source | Other |
| Above Grade Finished Area Unit Type | Square Feet |
| Total Baths | 6 |
Exterior Features
| Exterior Amenities | Gas Grill |
|---|---|
| Parking Features | Garage Door Opener,Attached,Concrete,Driveway |
| Water Source | Public |
| Total Parking | 3 |
| Lot Size Area | 0.46 |
| Building Area Total | 4795 |
| Lot Dimensions | 100 X 200 |
| Lot Size Acres | 0.46 |
| Lot Size Source | Calculated from Plat |
| Waterfront Y/N | No |
| Covered Spaces | 3 |
Amenities
- Foreclosure
- Views
- Short Sale
- New Construction
- Adult 55+
- Lease To Own
- No HOA Fees
- Furnished
- Primary On Main
- Air Conditioning
- Seller Finance
- Green
- Fixer Upper
- Horse
- Golf
- Fireplace
- Deck
- Garage
- Basement
- Pool
Property vs Single Family Average in 37014
Price
Taxes
Year Built
Visits
 The data relating to real estate for sale on this web site comes in part from the Internet Data Exchange Program of RealTracs Solutions as distributed by MLS Grid. Real estate listings held by brokerage firms other than Weichert, Realtors® - The Andrews Group - Nashville are marked with the Internet Data Exchange Program logo or thumbnail logo and detailed information about them includes the name of the listing brokers.
