
Address
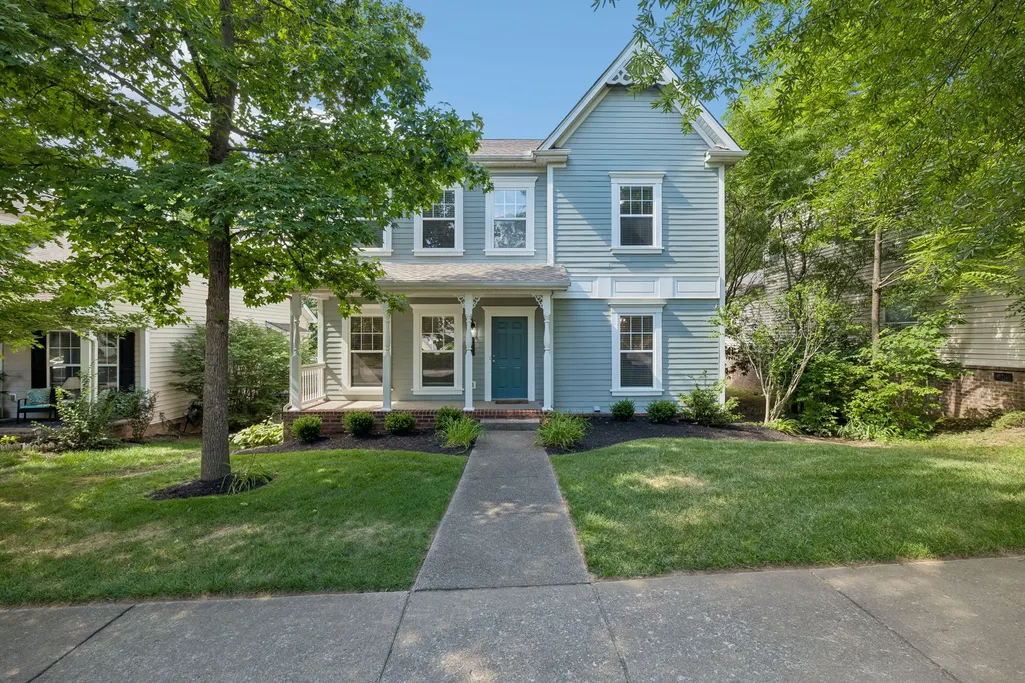
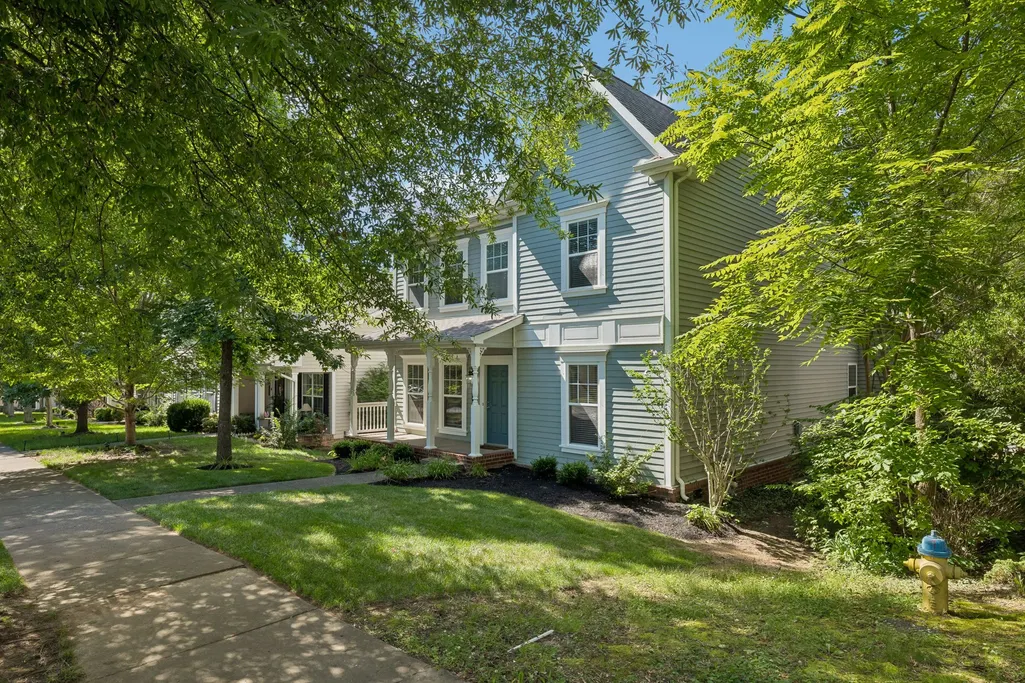
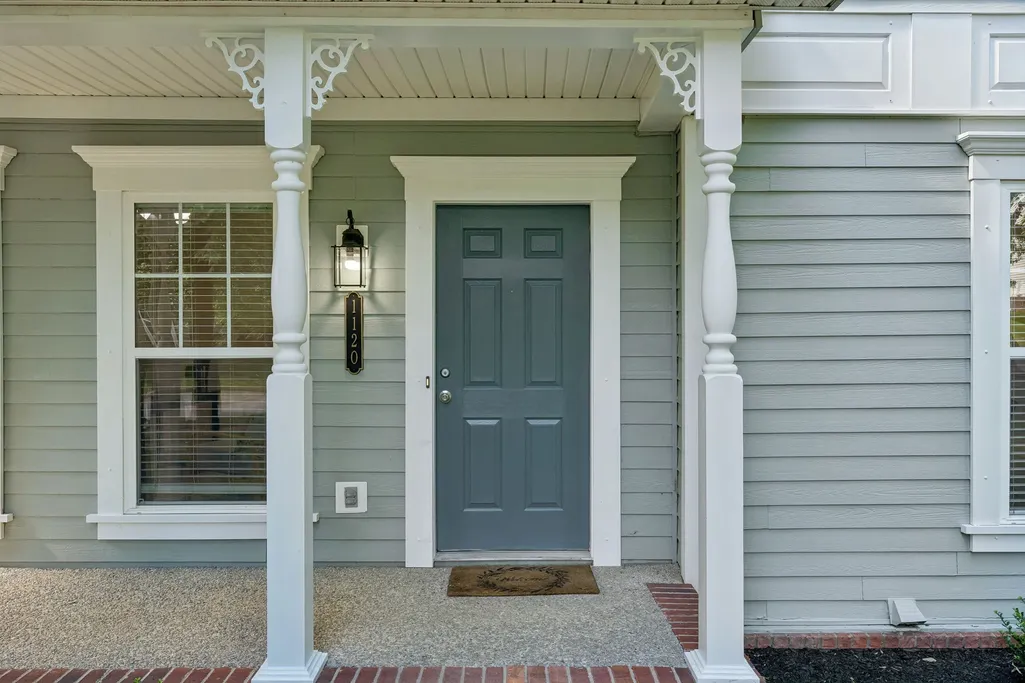
1120 Hudson Ln, Franklin, TN
Price
$ 749,000
Property Attributes
- MLS#3244792
- TypeSingle Family
- Listing Status Active
- CountyWILLIAMSON
- CityFranklin
- NeighborhoodMcKays Mill
- Zip37067
- StyleTraditional
- Year Built2005
- Taxes$ 2737
- Price$ 749,000
- Bedrooms4
- Full Bathrooms2
- Half Bathrooms1
- Sqr Footage2508
- Lot Size0.16 Acres
Data Source:
Listing courtesy of RealTracs MLS as distributed by MLS GRID
Property Description
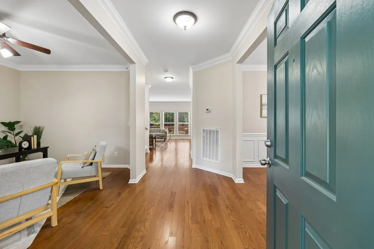
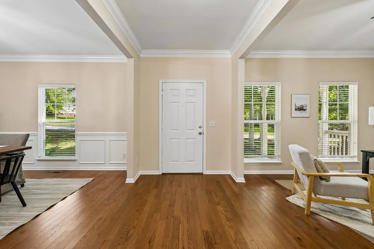
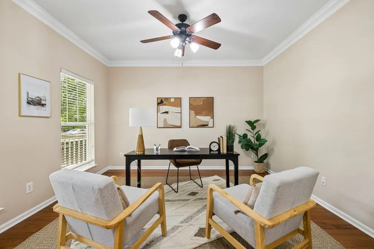
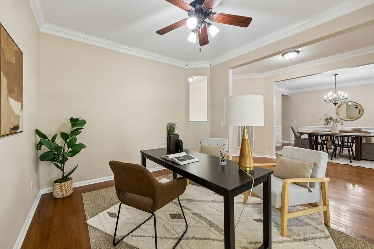
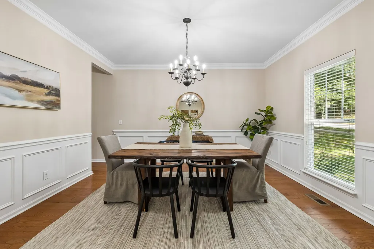
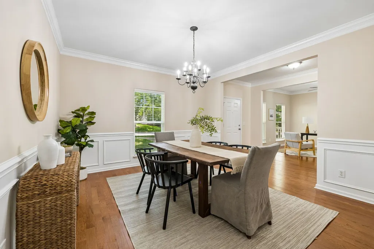
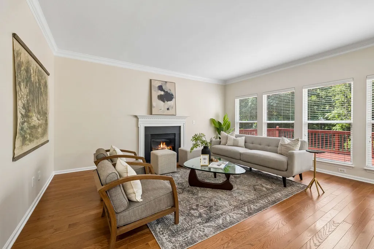
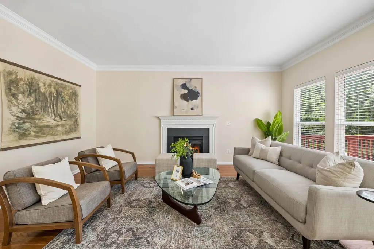
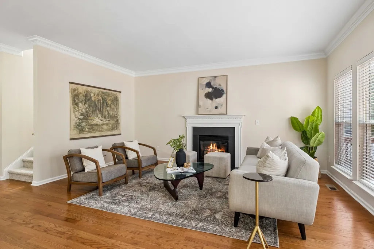
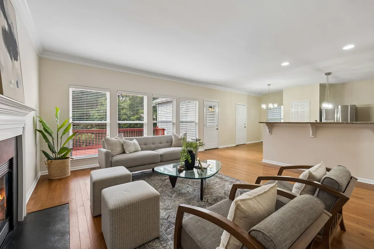
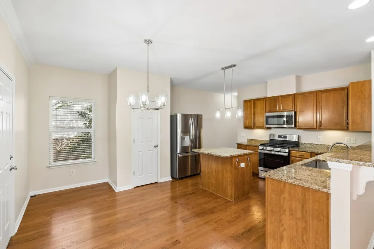
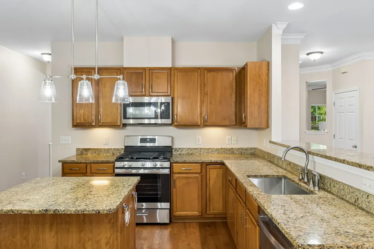
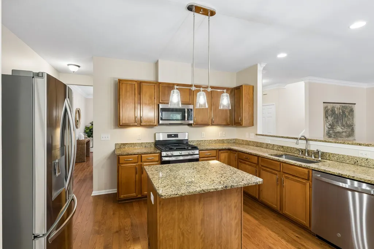
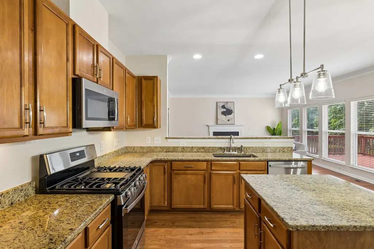
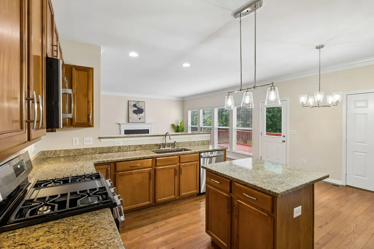
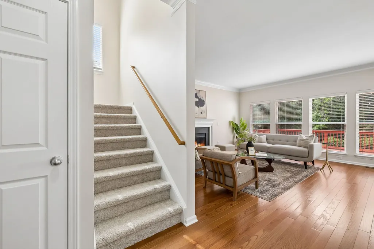
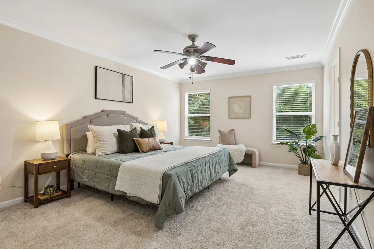
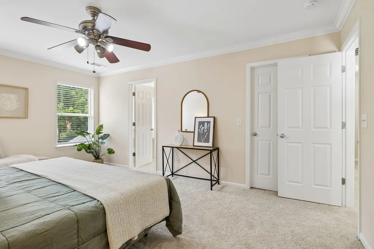
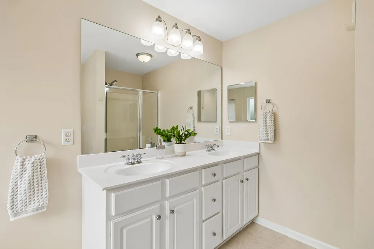
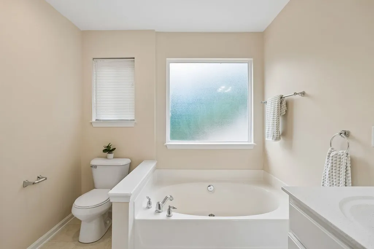
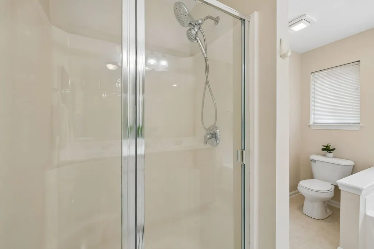
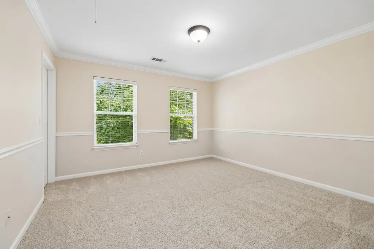
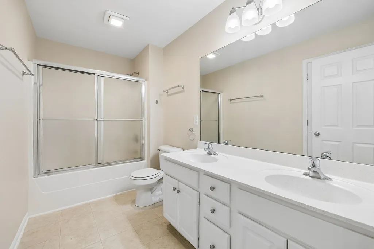
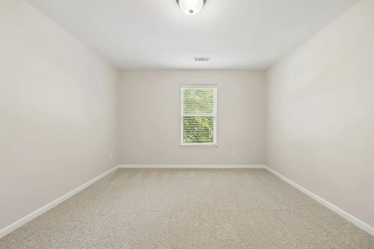
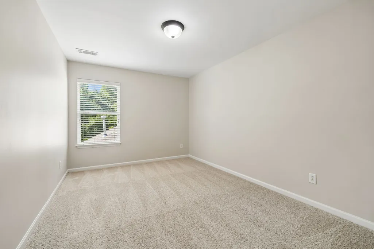
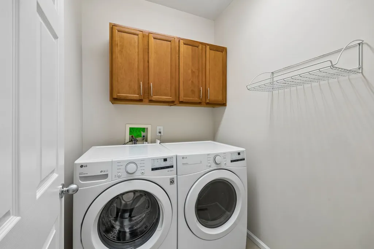
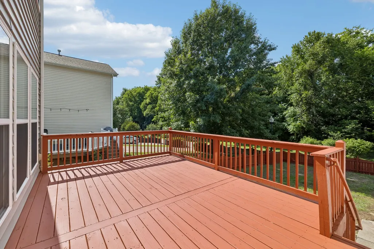
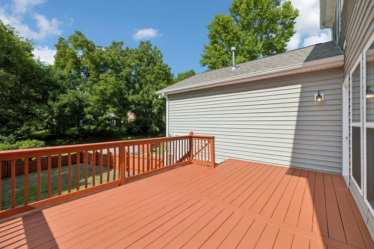
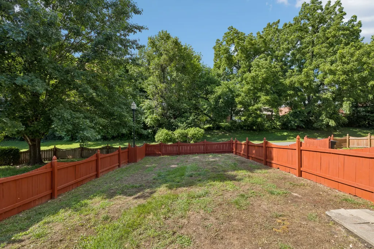
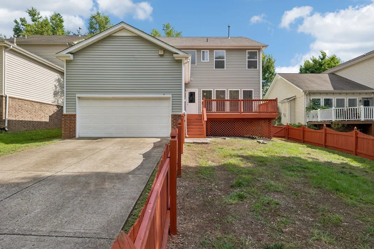
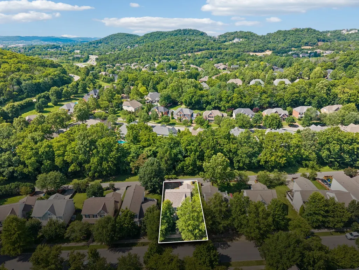
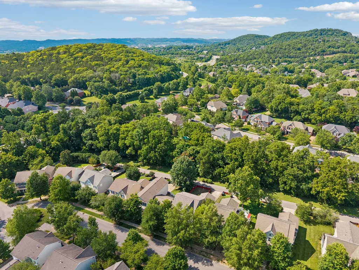
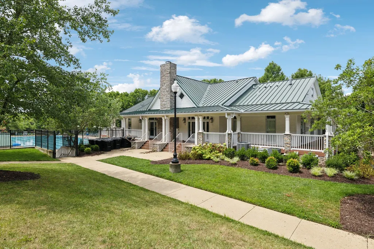
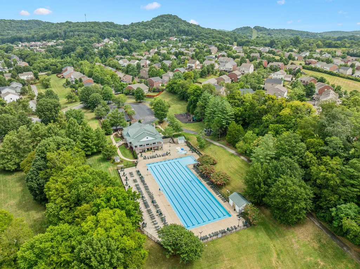
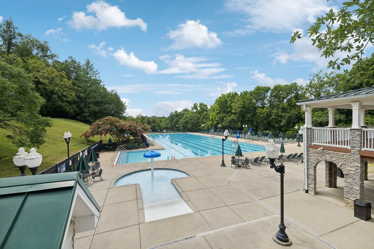
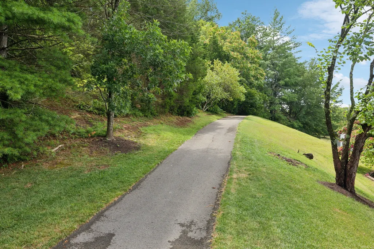
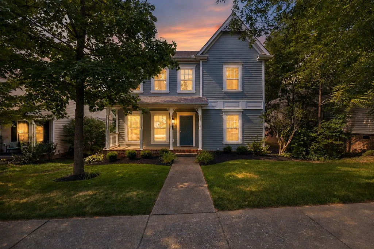
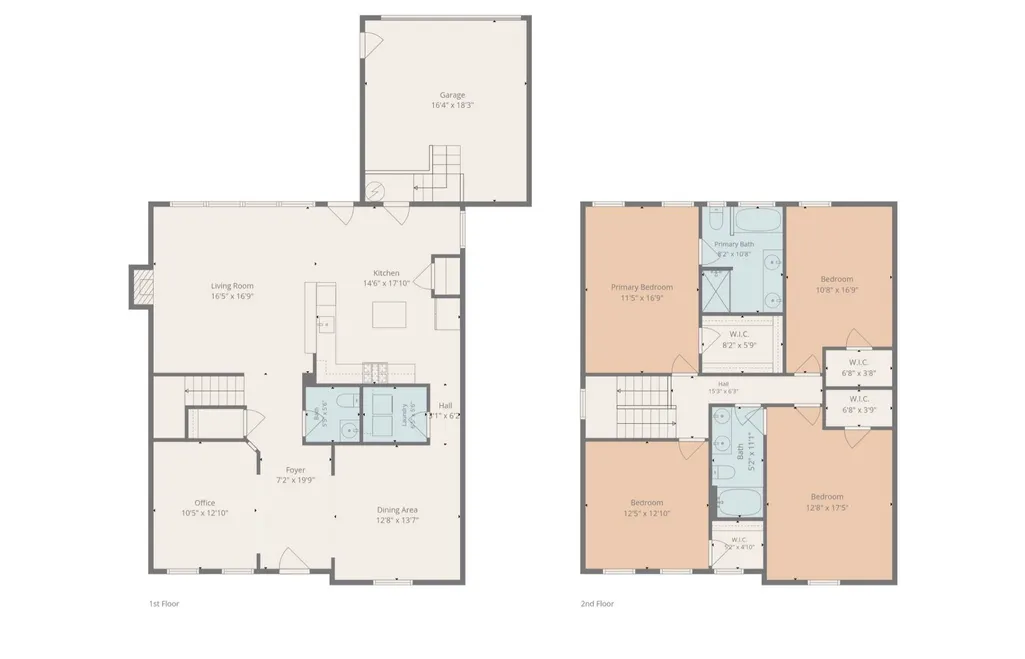
*** 1% of loan amount offered towards buyer’s closing cost when using preferred Lender***. Welcome to McKay’s Mill, one of Franklin’s most sought-after communities, where charm, convenience, and an exceptional lifestyle come together. This beautifully maintained 4-bedroom home offers thoughtfully designed living space on a quiet side street, just moments from shopping, dining, and neighborhood amenities. Masterfully built and recently refreshed, the home features a freshly painted interior along with gorgeous new solid hardwood flooring throughout the main level and brand-new carpet upstairs, creating a move-in ready feel from the moment you step inside. Elegant crown molding, dining room wainscoting, and updated lighting add warmth and character throughout. The kitchen offers granite countertops, brand-new farm sink and brand-new suite of 2026 stainless appliances including a stove, microwave, and dishwasher. The refrigerator, washer, and dryer all remain, providing exceptional value and convenience. The spacious primary suite showcases crown molding and a well-appointed bath, while thoughtful upgrades throughout the home include additional laundry room cabinetry, enhanced storage, and updated finishes. In addition, this home has been future proofed with an EV-ready 240V outlet and it's entire roof was replaced in 2025! Step outside to enjoy the private, fenced backyard complete with a recently refinished deck; perfect for entertaining, grilling, or simply relaxing. Situated in one of Franklin’s premier neighborhoods, residents of McKay’s Mill enjoy scenic walking trails, a community pool, clubhouse, playgrounds, and easy access to top-rated schools, shopping, and everything historic downtown Franklin has to offer. Freshly updated and meticulously cared for, this home offers the perfect blend of comfort, style, and location in one of Williamson County’s most desirable communities.
| Elementary School | Middle School | High School |
|---|---|---|
| Clovercroft Elementary School | Fred J Page Middle School | Centennial High School |
| Price History | |
|---|---|
| 6/18/2026 | Listed $765,900 |
| 6/30/2026 | 1$759,900 |
| 7/24/2026 | 2$749,000 |
General Features
| Living Area | 2508 |
|---|---|
| Sewer | Public Sewer |
| Heating | Central,Electric,Furnace |
| Cooling | Central Air,Electric |
| Utilities | Electricity Available,Water Available |
| Possession | Close Of Escrow |
| Appliances | Built-In Gas Oven,Built-In Gas Range,Dishwasher,Disposal,Dryer,Microwave,Refrigerator,Washer |
| HOA Fee | 334 |
| Garage Spaces | 2 |
| Association Fee Includes | Recreation Facilities |
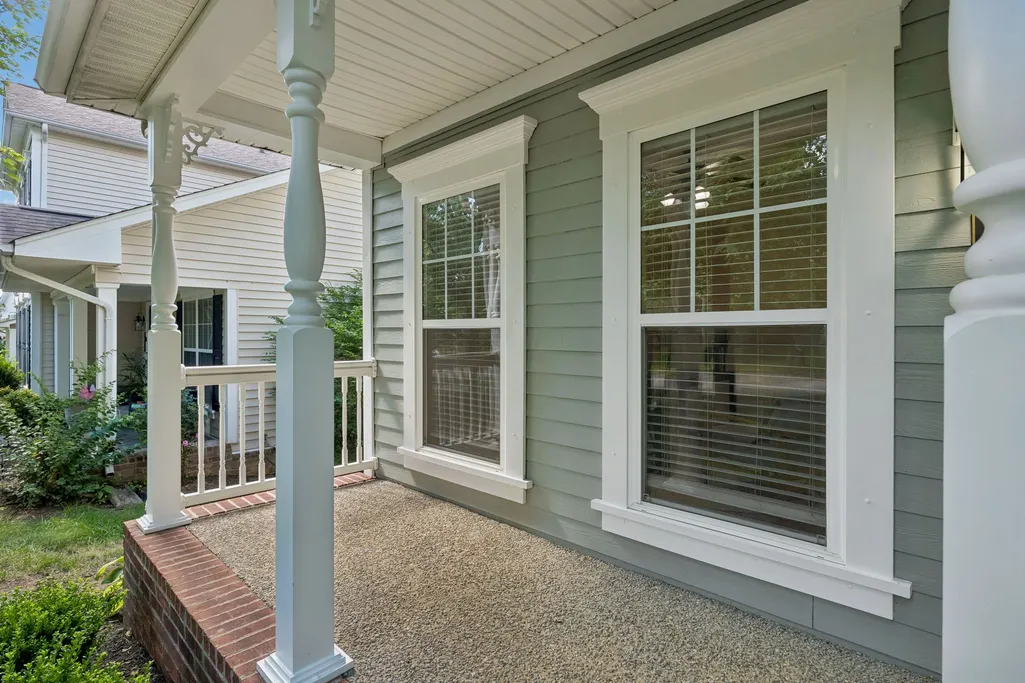
| Patio/Porch Features | Porch,Covered,Deck |
| Architectural Style | Traditional |
| Security Features | Smoke Detector(s) |
| Construction Materials | Hardboard Siding |
| Pets Allowed | Yes |
| Year Built | 2005 |
| Stories Count | 2 |
| Topography | Sloped |
| Levels | Two |
| Property Subtype | Single Family Residence |
| Assoc Fee Paid Per | Quarterly |
| County | Williamson County,TN |
| New Construction | No |
| Property Type | Residential |
| Association Amenities | Clubhouse,Fitness Center,Playground,Pool,Sidewalks,Tennis Court(s),Trail(s) |
| Attached Garage | Yes |
| Subdivision Name | McKays Mill Sec 27 |
| Garage Y/N | Yes |
| Full Baths | 2 |
| Status | Active |
| Directions | I65 to Mcewen drive,Oxford Glenn drive,Liberty Pike to Hudson Lane |
| High School | Centennial High School |
| City | Franklin |
| Senior Community Y/N | No |
| Open Parking Spaces | 4 |
| Lot Size Units | Acres |
| Elementary School | Clovercroft Elementary School |
| Property Attached Y/N | No |
| Year Built Details | Existing |
| Tax Annual Amount | 2737 |
| Middle/Junior High School | Fred J Page Middle School |
| Building Area Units | Square Feet |
| Living Area Units | Square Feet |
| Standard Status | Active |
Interior Features
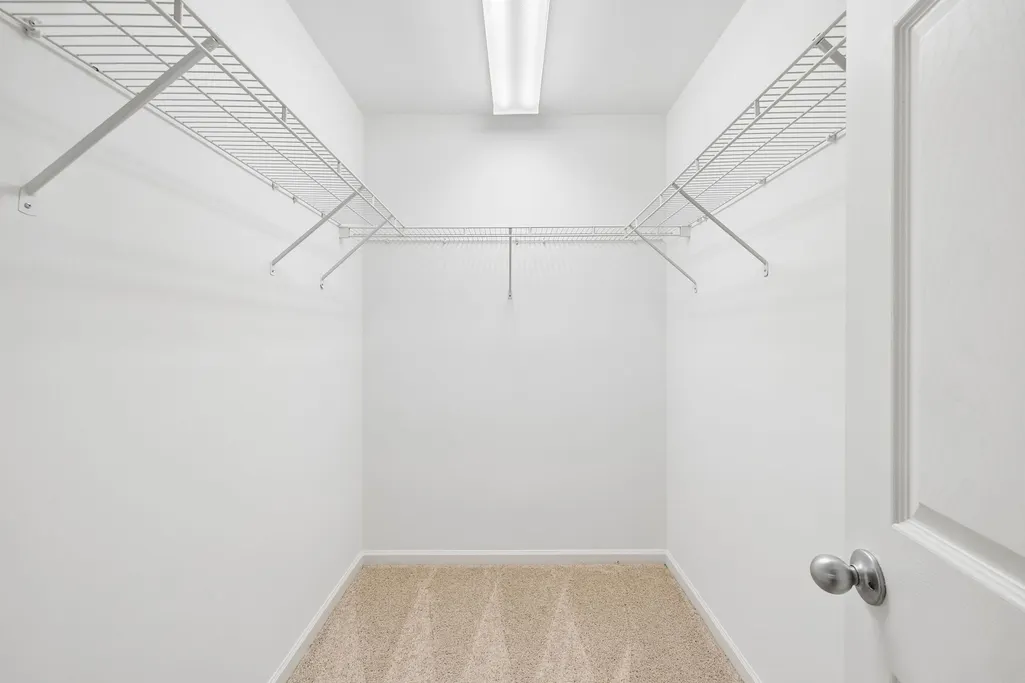
| Interior Amenities | Ceiling Fan(s),Extra Closets,Pantry,Walk-In Closet(s),High Speed Internet,Kitchen Island |
|---|---|
| Basement | Crawl Space |
| Flooring | Carpet,Wood,Tile,Vinyl |
| Total Fireplaces | 1 |
| Air Conditioning Y/N | Yes |
| Heating Y/N | Yes |
| Fireplace Y/N | Yes |
| Above Grade Finished Area | 2508 |
| Half Baths | 1 |
| Total Bedrooms | 4 |
| Below Grade Finished Area Unit Type | Square Feet |
| LivingAreaSource | Appraiser |
| Below Grade Finished Area Source | Appraiser |
| Above Grade Finished Area Source | Appraiser |
| Above Grade Finished Area Unit Type | Square Feet |
| Total Baths | 3 |
Exterior Features
| Fencing | Back Yard |
|---|---|
| Parking Features | Garage Door Opener,Garage Faces Rear,Driveway |
| Lot Features | Sloped |
| Water Source | Private |
| Total Parking | 6 |
| Lot Size Area | 0.16 |
| Building Area Total | 2508 |
| Lot Dimensions | 55 X 130 |
| Lot Size Acres | 0.16 |
| Lot Size Source | Calculated from Plat |
| Waterfront Y/N | No |
| Covered Spaces | 2 |
Amenities
- Foreclosure
- Views
- Short Sale
- New Construction
- Adult 55+
- Lease To Own
- No HOA Fees
- Furnished
- Primary On Main
- Air Conditioning
- Seller Finance
- Green
- Fixer Upper
- Horse
- Golf
- Fireplace
- Deck
- Garage
- Basement
- Pool
Property vs Single Family Average in 37067
Price
Taxes
Year Built
Visits
 The data relating to real estate for sale on this web site comes in part from the Internet Data Exchange Program of RealTracs Solutions as distributed by MLS Grid. Real estate listings held by brokerage firms other than Weichert, Realtors® - The Andrews Group - Nashville are marked with the Internet Data Exchange Program logo or thumbnail logo and detailed information about them includes the name of the listing brokers.
