
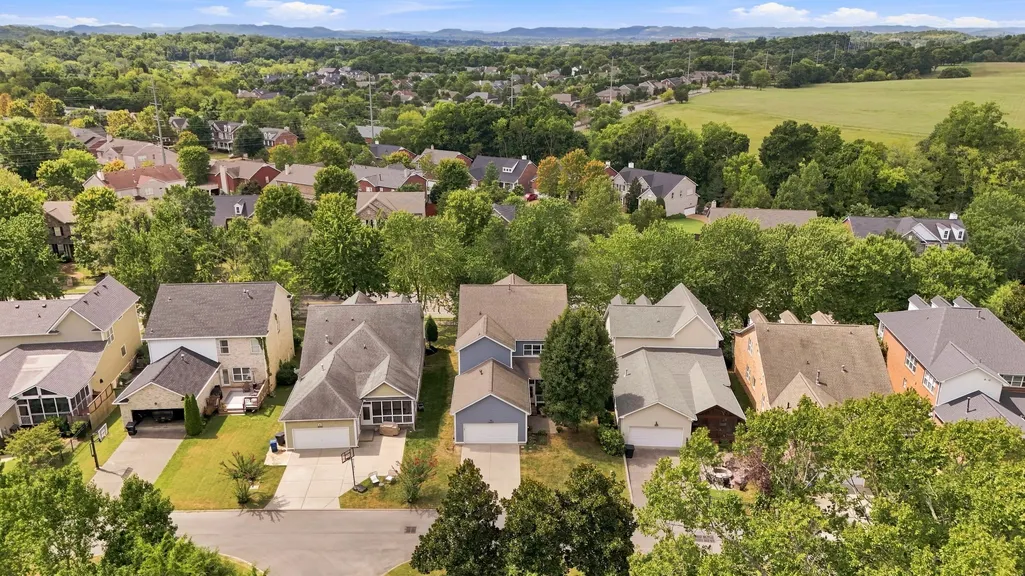
Address
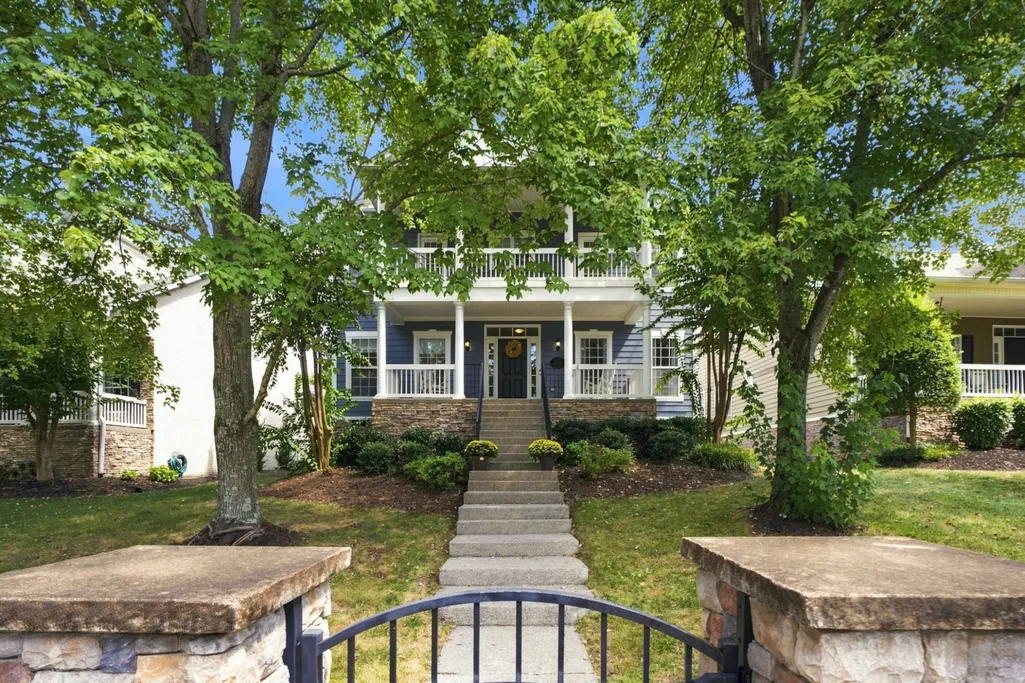
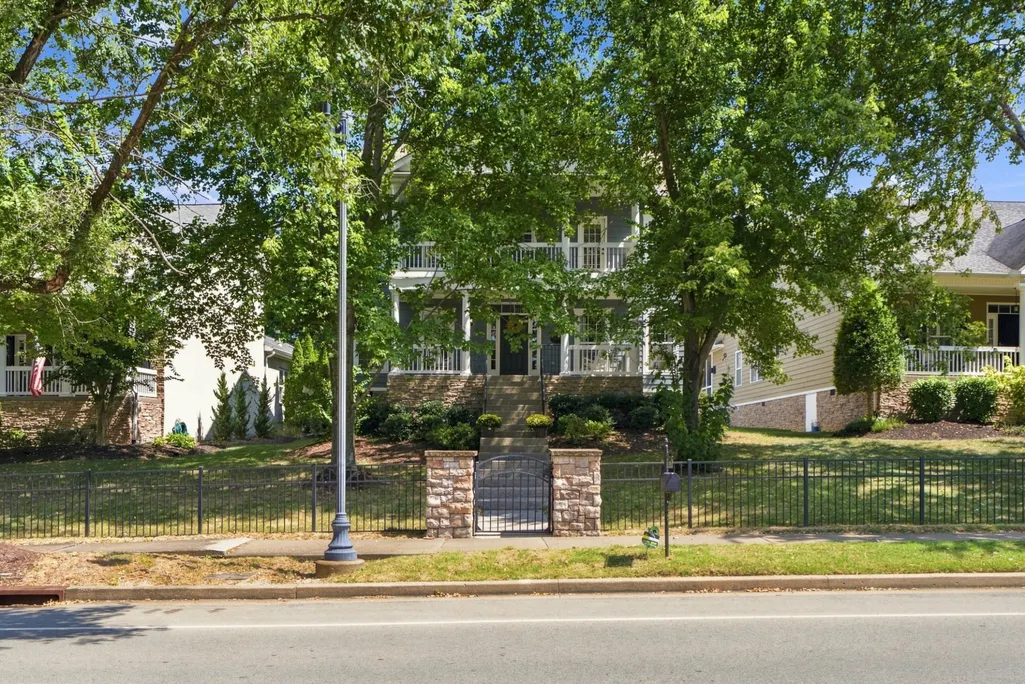
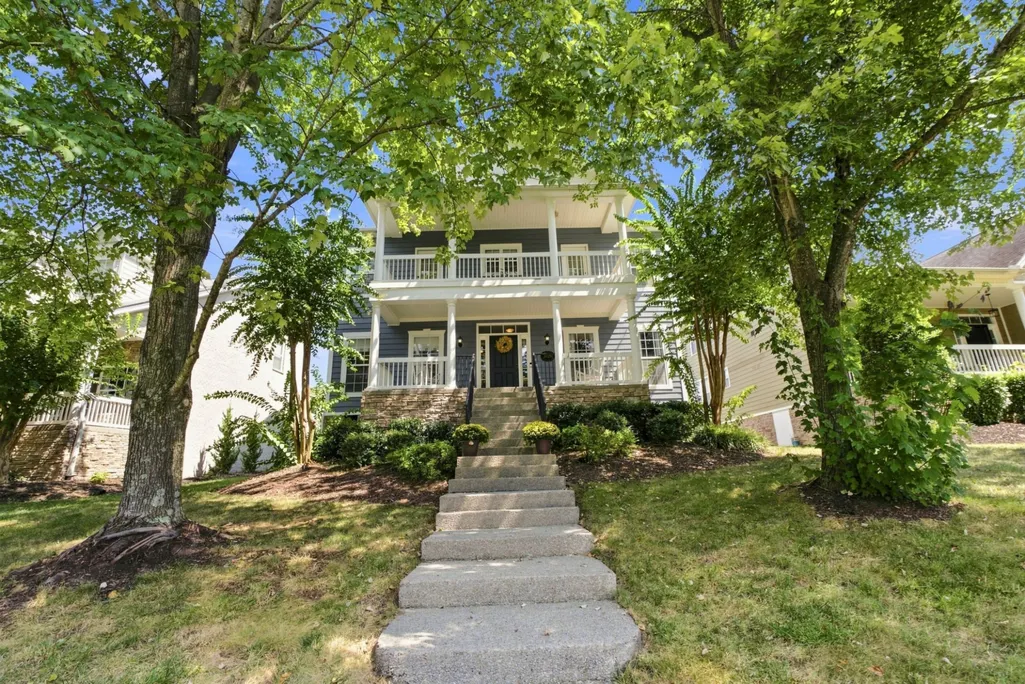
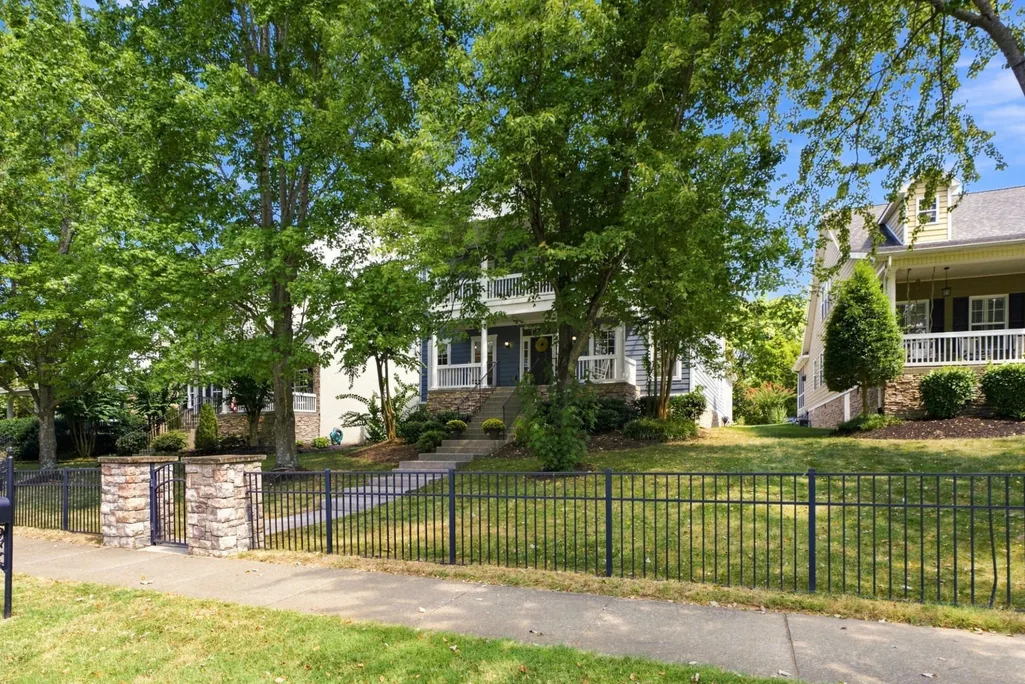
3026 Oxford Glen Dr, Franklin, TN
Price
$ 799,999
Property Attributes
- MLS#3546094
- TypeSingle Family
- Listing Status Active
- CountyWILLIAMSON
- CityFranklin
- NeighborhoodMcKays Mill
- Zip37067
- Style
- Year Built2004
- Taxes$ 3251
- Price$ 799,999
- Bedrooms5
- Full Bathrooms3
- Half Bathrooms1
- Sqr Footage3258
- Lot Size0.16 Acres
Data Source:
Listing courtesy of RealTracs MLS as distributed by MLS GRID
Property Description
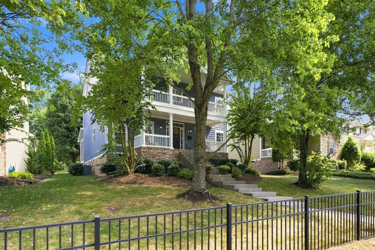
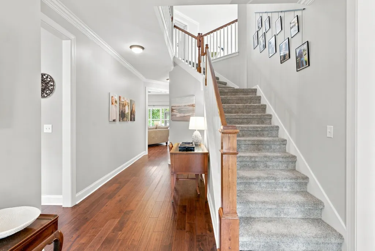
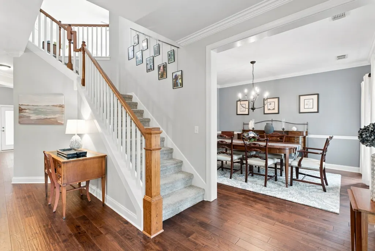
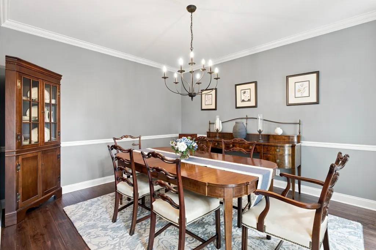
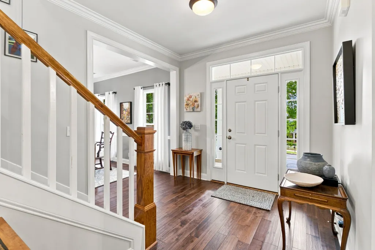
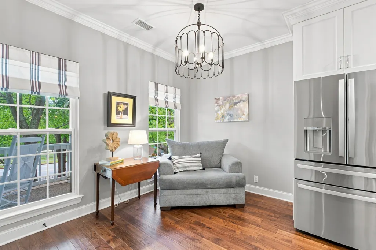
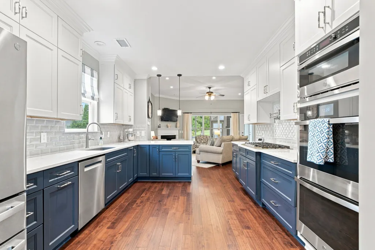
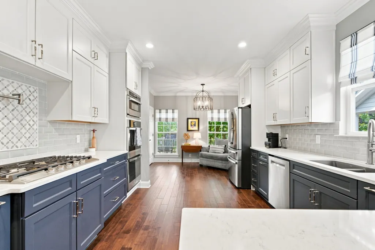
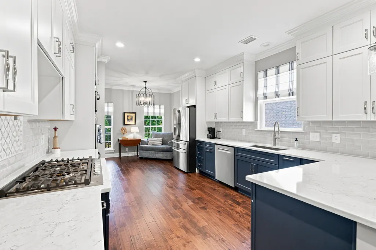
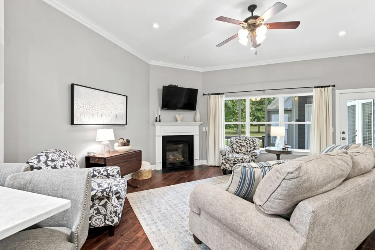
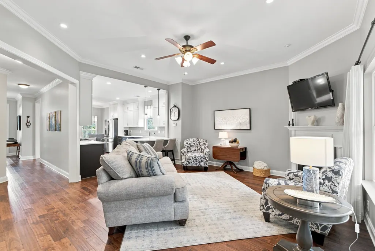
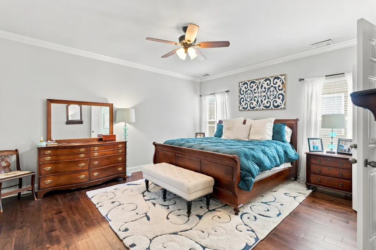
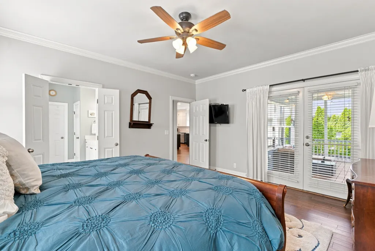
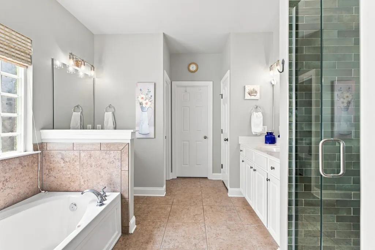
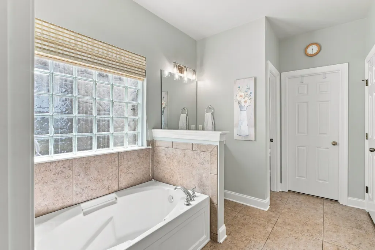
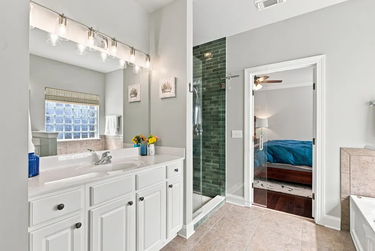
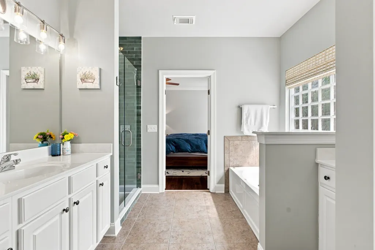
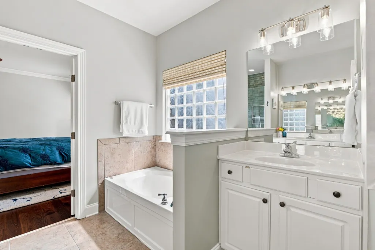
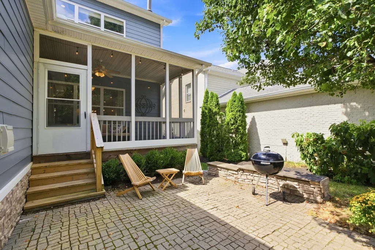
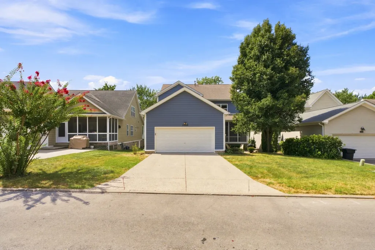
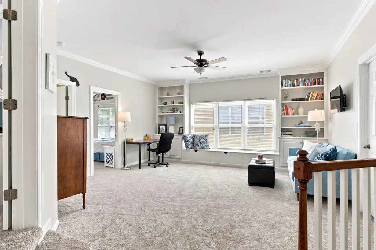
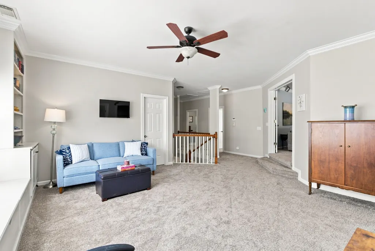
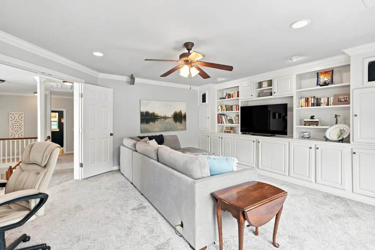
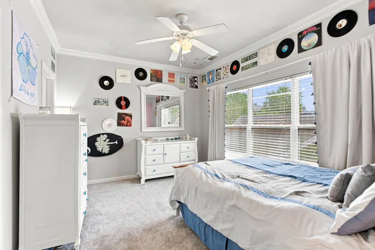
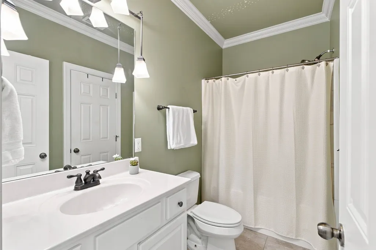
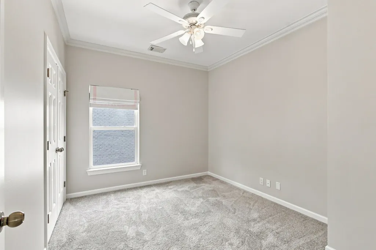
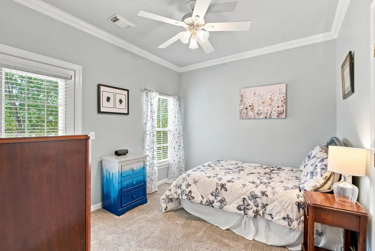
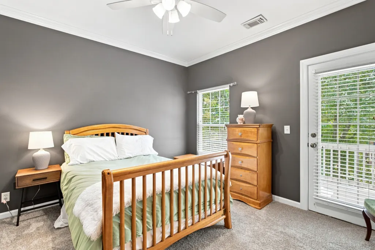
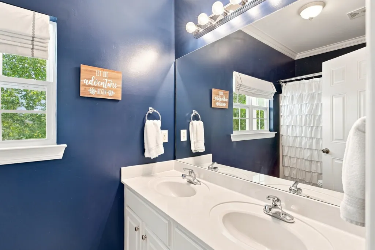
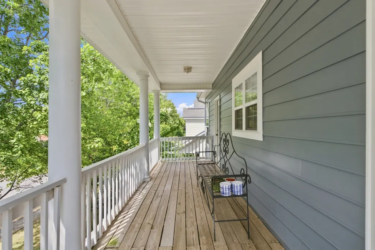
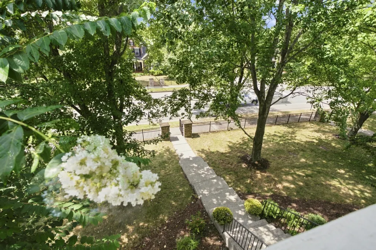
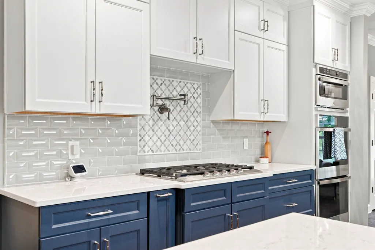
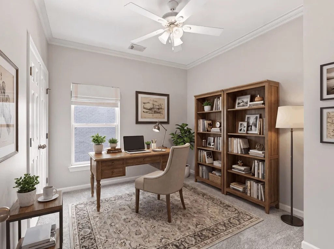
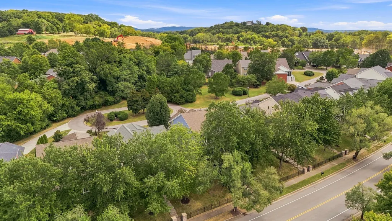
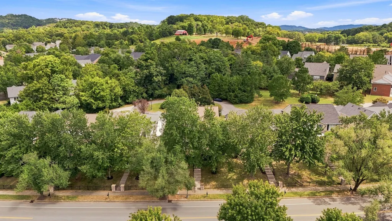
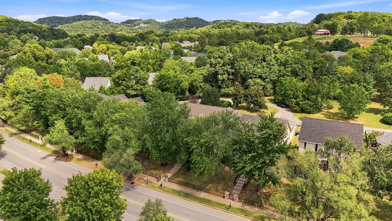
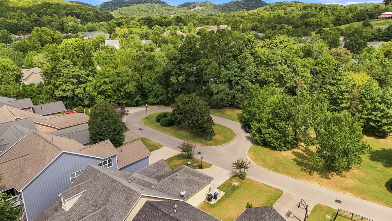
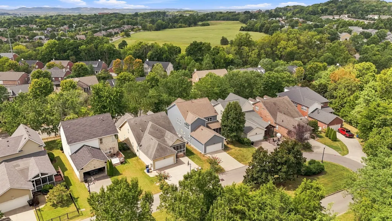
Tucked away on a quiet cul-de-sac in McKay’s Mill, 3026 Oxford Glen Drive pairs a beautifully executed 2024 remodel with the space, warmth and convenience that make a house feel like home. With five bedrooms, 3.5 baths and approximately 3,258 square feet, there’s room to gather, retreat and grow. The heart of the home is the fully remodeled kitchen, where granite countertops, a custom tile backsplash and soft-close cabinetry extending to the ceiling create a polished, timeless feel. An LG five-burner gas cooktop with pot filler, GE Profile appliances, double ovens and an ultra-quiet Bosch dishwasher make the space equally ready for weeknight dinners and a house full of friends. New genuine hardwood floors flow throughout the first floor, leading to a spacious main-level primary suite with an updated bath and custom-tiled shower with frameless glass. Upstairs, four additional bedrooms and newer carpet offer plenty of flexibility for family, guests, work or play. And then there’s the lifestyle. McKay’s Mill offers a pool, clubhouse, fitness center, tennis courts, playgrounds and walking trails, with Publix and everyday conveniences right within the community. Cool Springs, I-65 and the heart of Franklin are just minutes away. Freshly updated, wonderfully livable and set in one of Franklin’s most convenient communities, this is a home that makes everyday life feel a little easier, and a lot more beautiful.
| Elementary School | Middle School | High School |
|---|---|---|
| Clovercroft Elementary School | Fred J Page Middle School | Fred J Page High School |
| Price History | |
|---|---|
| 9/10/2026 | Listed $799,999 |
General Features
| Living Area | 3258 |
|---|---|
| Sewer | Public Sewer |
| Heating | Central,Natural Gas |
| Cooling | Central Air,Electric |
| Utilities | Electricity Available,Natural Gas Available,Water Available |
| Possession | Close Of Escrow |
| Appliances | Double Oven,Gas Range,Dishwasher,Microwave |
| HOA Fee | 125 |
| Garage Spaces | 2 |
| Construction Materials | Stone,Vinyl Siding |
| Year Built | 2004 |
| Stories Count | 2 |
| Levels | One |
| Property Subtype | Single Family Residence |
| Assoc Fee Paid Per | Monthly |
| County | Williamson County,TN |
| New Construction | No |
| Property Type | Residential |
| Attached Garage | Yes |
| Subdivision Name | McKays Mill Sec 25 |
| Garage Y/N | Yes |
| Full Baths | 3 |
| Status | Active |
| Directions | Directions: I-65 South,Exit Cools Springs Blvd-East,Follow Cool Springs Blvd to roundabout,Take Oxford Glen |
| High School | Fred J Page High School |
| City | Franklin |
| Senior Community Y/N | No |
| Lot Size Units | Acres |
| Elementary School | Clovercroft Elementary School |
| Property Attached Y/N | No |
| Year Built Details | Existing |
| Tax Annual Amount | 3251 |
| Middle/Junior High School | Fred J Page Middle School |
| Building Area Units | Square Feet |
| Living Area Units | Square Feet |
| Standard Status | Active |
Interior Features
| Basement | Crawl Space |
|---|---|
| Flooring | Carpet,Wood,Tile |
| Air Conditioning Y/N | Yes |
| Heating Y/N | Yes |
| Above Grade Finished Area | 3258 |
| Half Baths | 1 |
| Total Bedrooms | 5 |
| Main Level Bedrooms | 1 |
| Below Grade Finished Area Unit Type | Square Feet |
| LivingAreaSource | Assessor |
| Below Grade Finished Area Source | Assessor |
| Above Grade Finished Area Source | Assessor |
| Above Grade Finished Area Unit Type | Square Feet |
| Total Baths | 4 |
Exterior Features
| Parking Features | Garage Faces Rear |
|---|---|
| Water Source | Public |
| Total Parking | 2 |
| Lot Size Area | 0.16 |
| Building Area Total | 3258 |
| Lot Dimensions | 54 X 138 |
| Lot Size Acres | 0.16 |
| Lot Size Source | Calculated from Plat |
| Waterfront Y/N | No |
| Covered Spaces | 2 |
Amenities
- Foreclosure
- Views
- Short Sale
- New Construction
- Adult 55+
- Lease To Own
- No HOA Fees
- Furnished
- Primary On Main
- Air Conditioning
- Seller Finance
- Green
- Fixer Upper
- Horse
- Golf
- Fireplace
- Deck
- Garage
- Basement
- Pool
Property vs Single Family Average in 37067
Price
Taxes
Year Built
Visits
 The data relating to real estate for sale on this web site comes in part from the Internet Data Exchange Program of RealTracs Solutions as distributed by MLS Grid. Real estate listings held by brokerage firms other than Weichert, Realtors® - The Andrews Group - Nashville are marked with the Internet Data Exchange Program logo or thumbnail logo and detailed information about them includes the name of the listing brokers.
