
Open House Sun, Sep 20th 02:00 PM - 04:00 PM - Views
Address
5011 High Park Hill Dr, Arrington, TN
Price
$ 1,199,999
Property Attributes
- MLS#3246313
- TypeSingle Family
- Listing Status Active
- CountyWILLIAMSON
- CityArrington
- NeighborhoodHigh Park Hill
- Zip37014
- StyleContemporary
- Year Built2023
- Taxes$ 3400
- Price$ 1,199,999
- Bedrooms5
- Full Bathrooms4
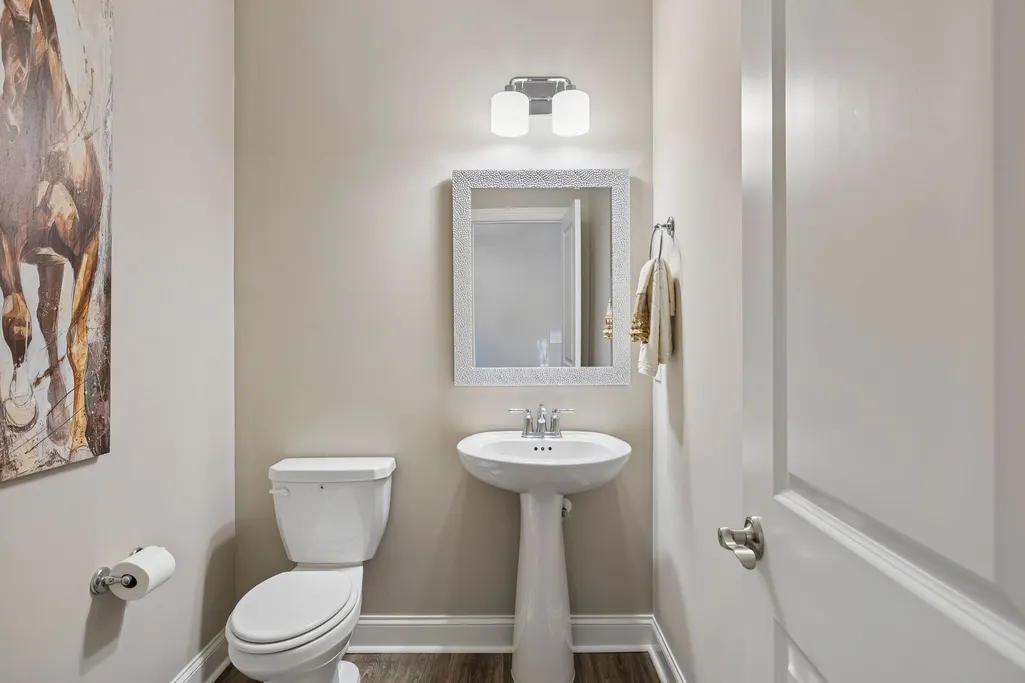
- Half Bathrooms1
- Sqr Footage4037
Data Source:
Listing courtesy of RealTracs MLS as distributed by MLS GRID
Property Description
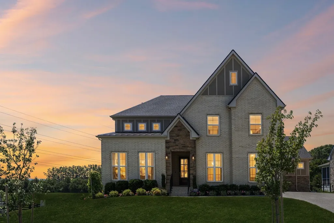
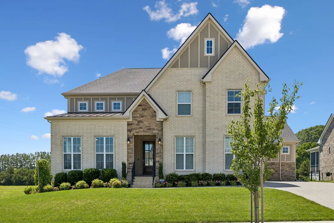
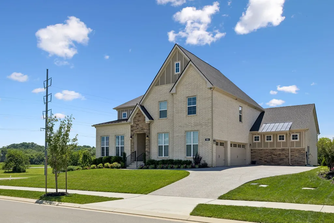
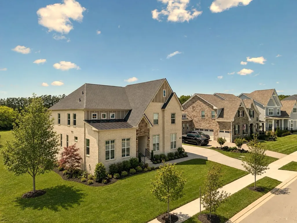
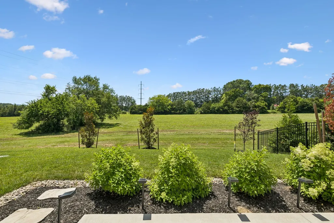
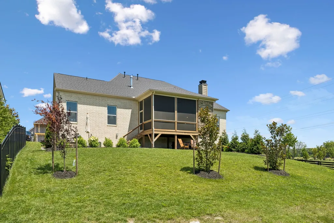
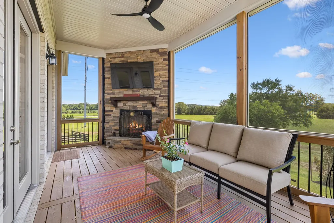
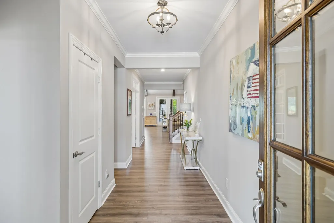
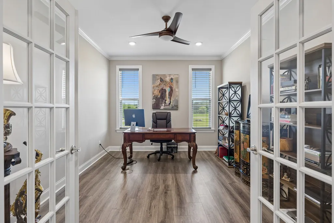
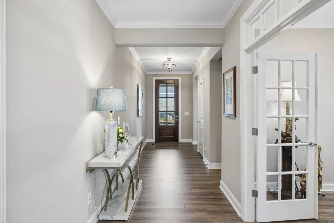
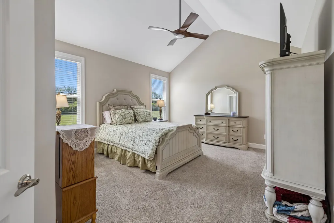
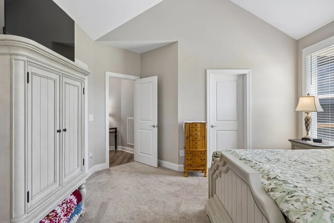
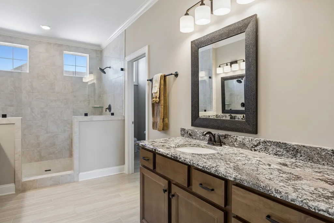
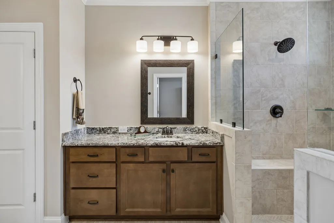
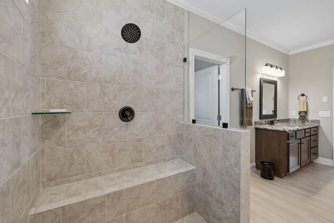
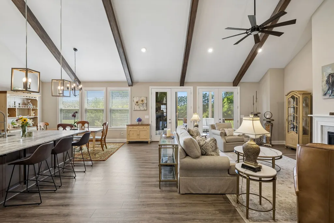
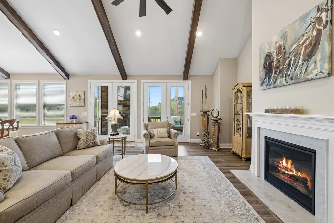
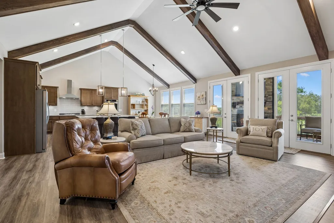
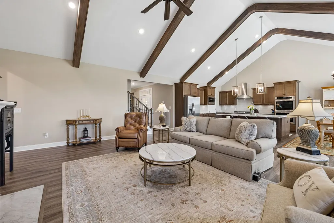
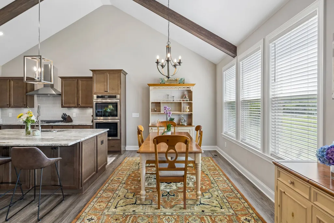
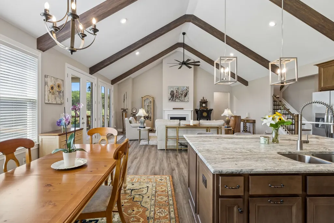
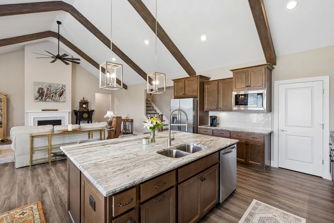
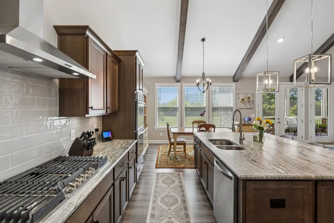
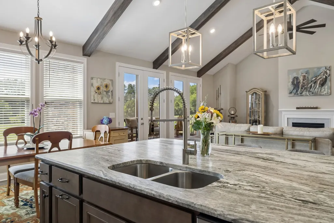
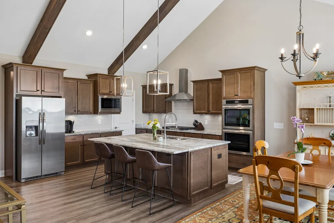
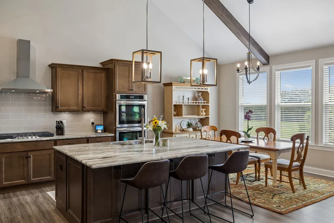
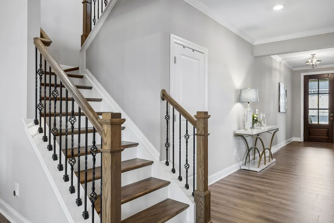
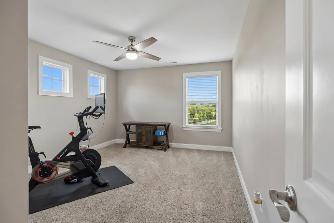
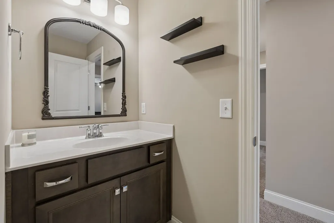
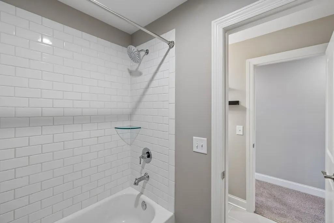
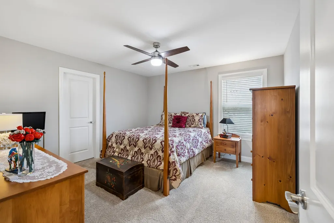
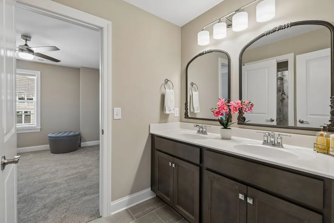
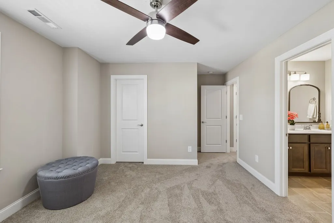
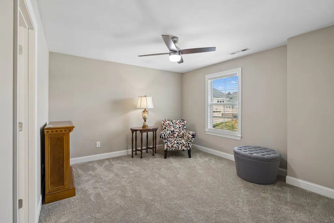
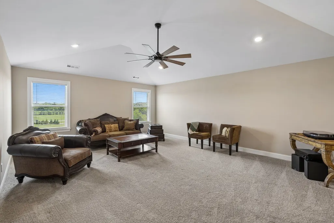
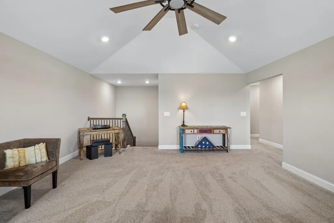
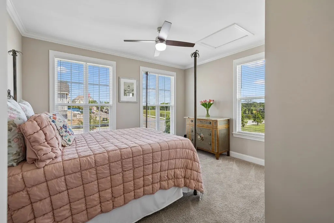
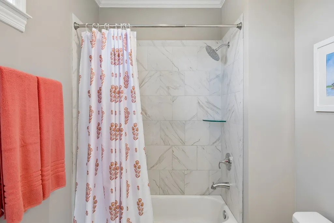
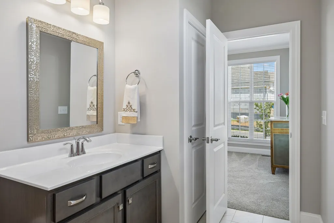
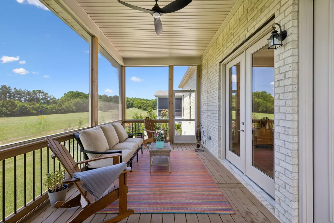
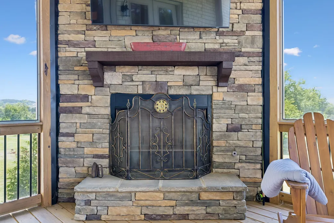
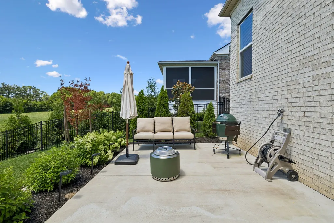
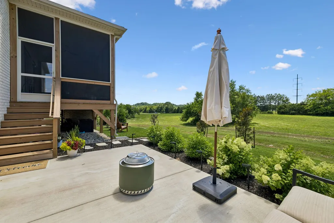
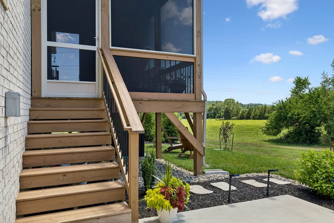
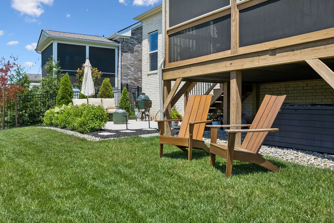
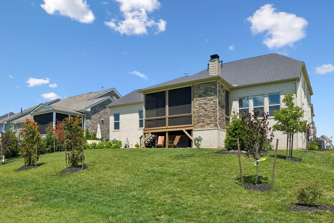
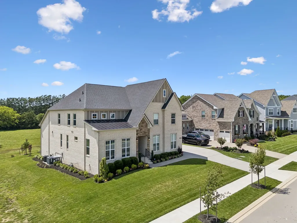
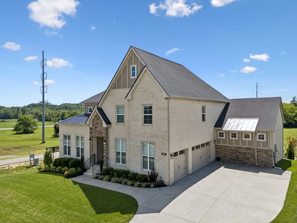
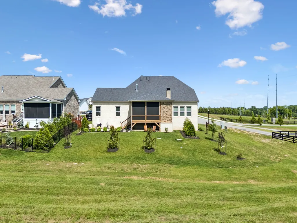
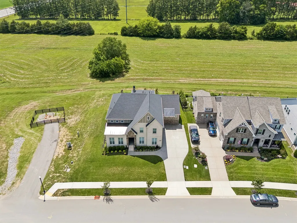
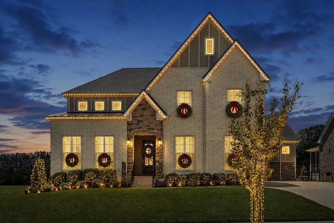
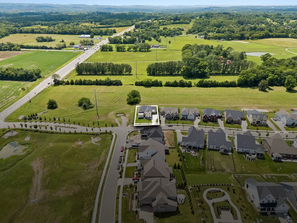
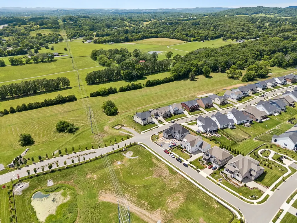
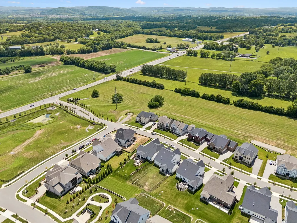
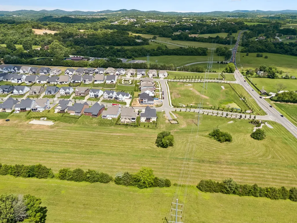
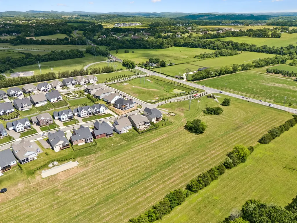
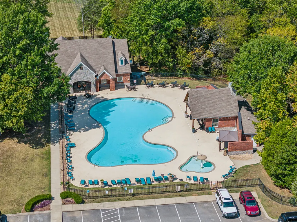
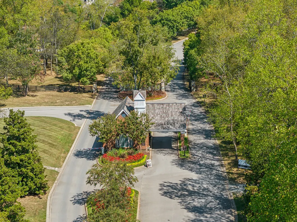
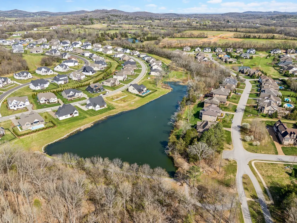
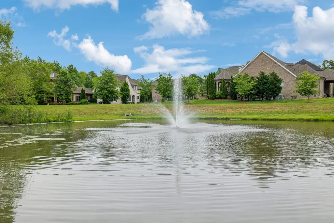
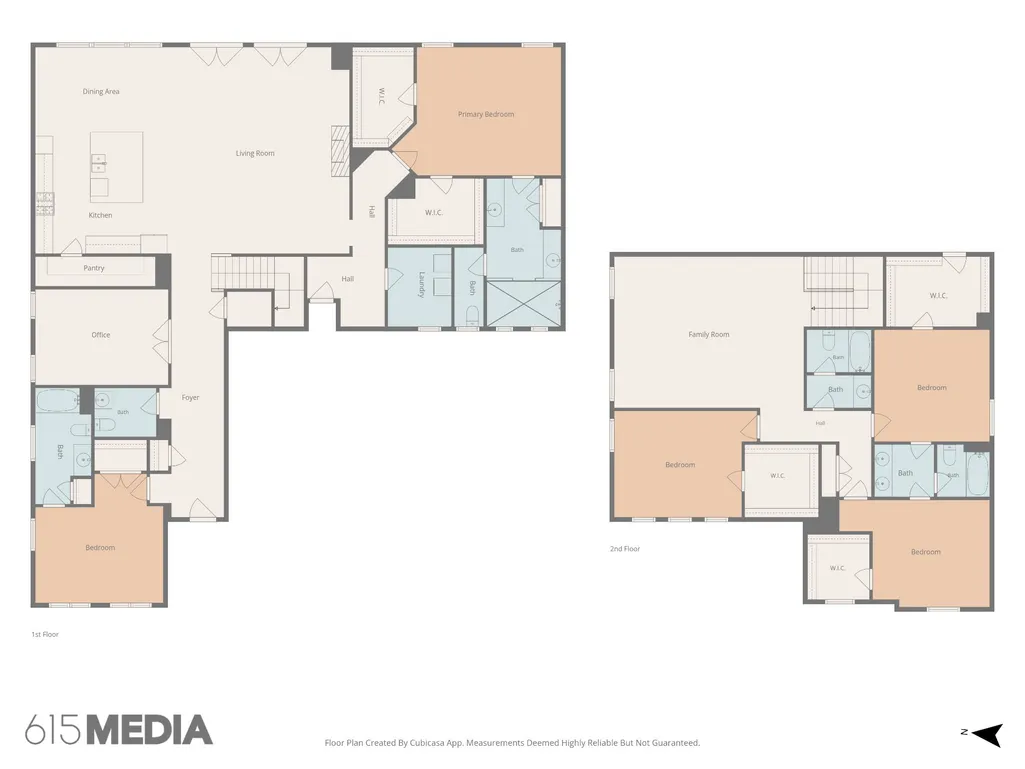
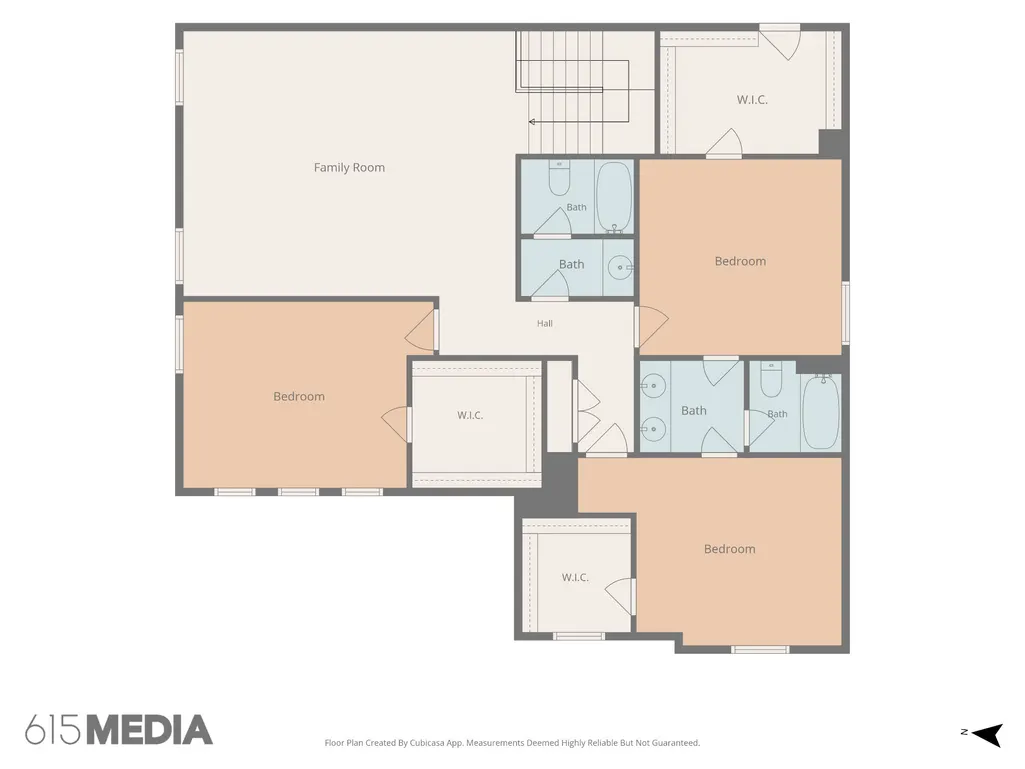
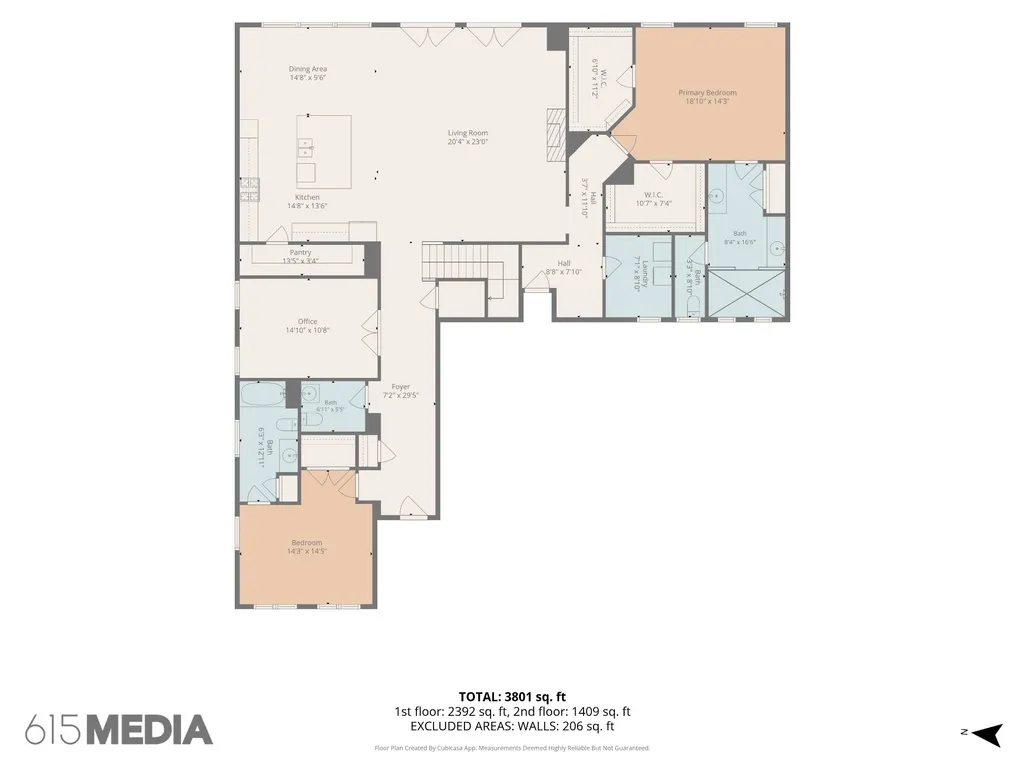
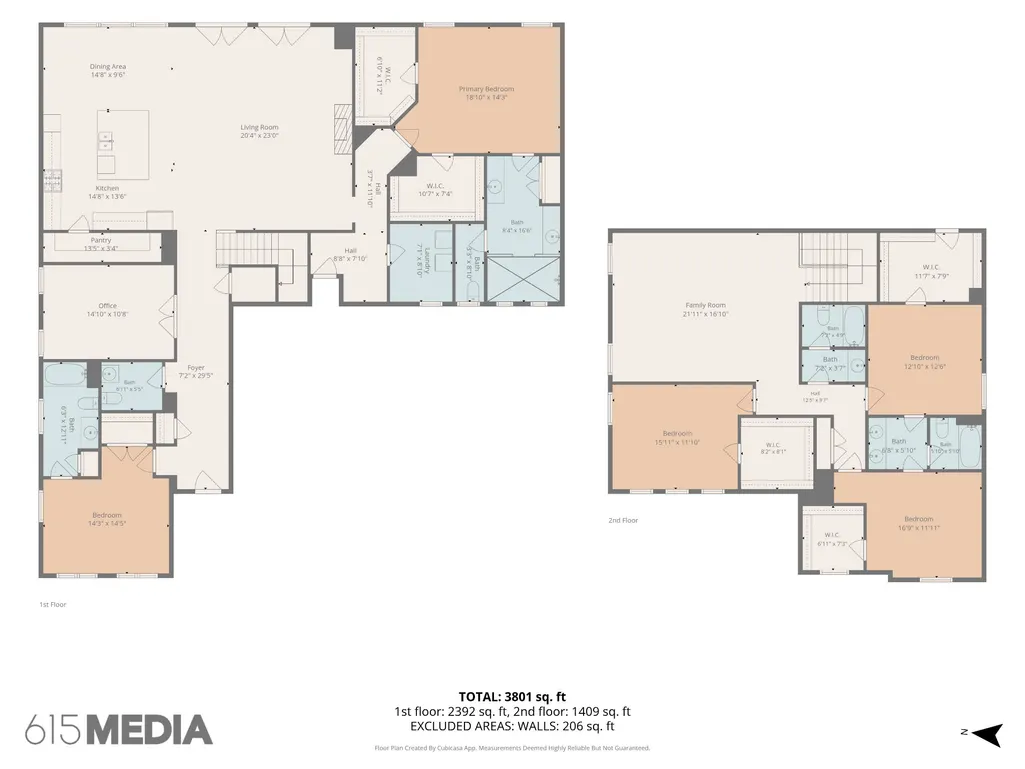
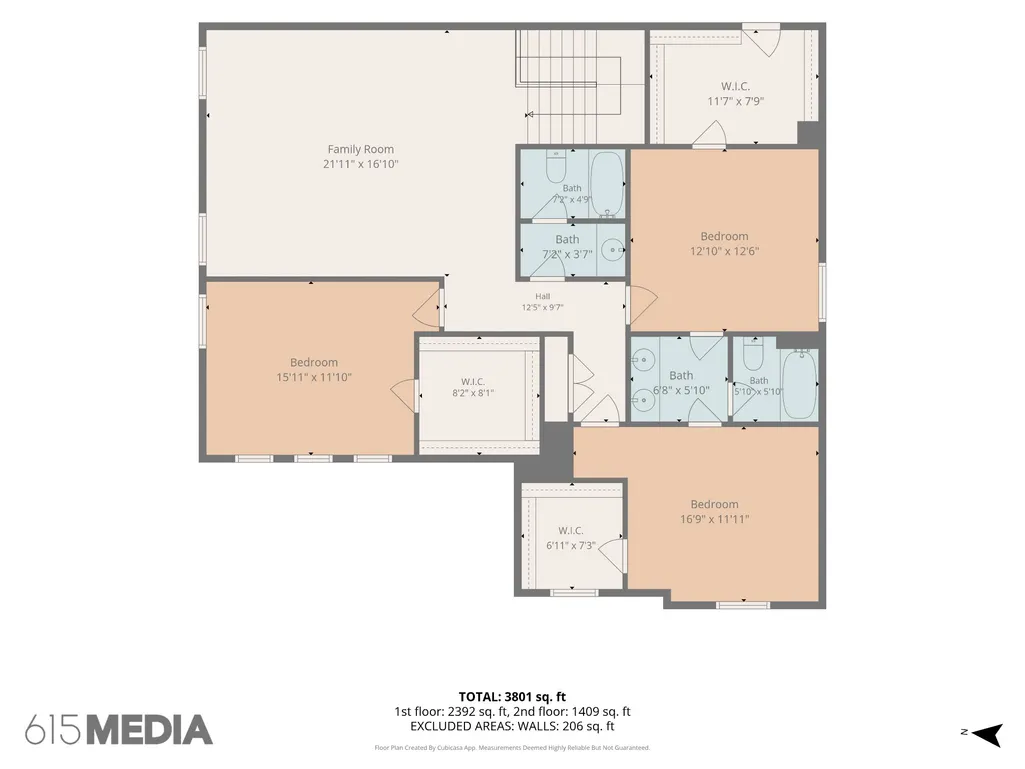
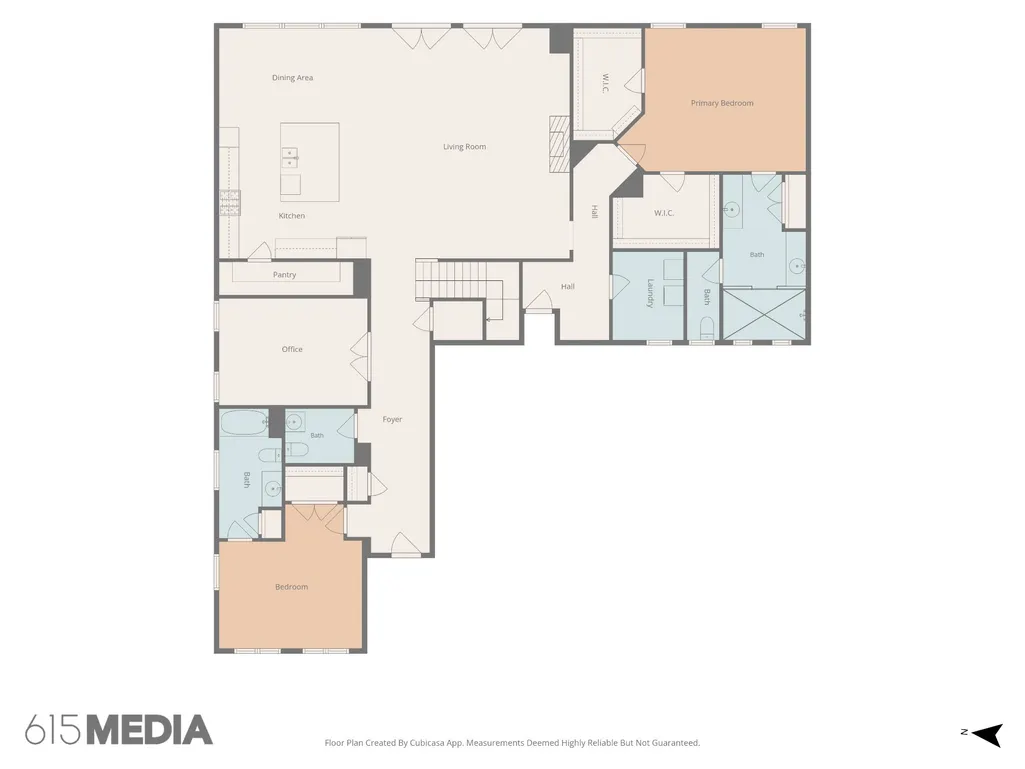
Protected green space. Uninterrupted sunset views. Two main-level primary suites. Set within the sought-after High Park Hills community, this thoughtfully designed Jones Home offers a refined approach to Tennessee living, where generous spaces, natural beauty, and everyday convenience come together effortlessly. Positioned against protected green space, the home enjoys a rare sense of privacy and an ever-changing backdrop of woods, wildlife, and spectacular sunsets. Inside, the design is equally intentional, with two primary suites on the main level, a dedicated home office, gourmet kitchen with double ovens and gas range, oversized pantry, custom-designed closets, and exceptional storage throughout. A side-entry three-car garage adds both function and architectural appeal. The screened-in porch extends the living space outdoors, creating a welcoming setting for morning coffee among the trees or evenings gathered around the wood-burning fireplace as the Tennessee sky gives way to sunset. Beyond the porch, the backyard opens to peaceful wooded views and a landscape that invites you to slow down and stay awhile. Quality upgrades and thoughtful enhancements, including custom landscaping, a security system, EV charger, and designer-inspired closets, bring modern ease to a home designed for the way you live today. Life in High Park Hills extends beyond the front door. Residents enjoy access to the exclusive amenities of King’s Chapel, including a resort-style pool, poolside snack bar, restaurant, fitness center, and historic chapel. The community also offers tennis and pickleball courts, sidewalks, and walking trails. Conveniently located minutes from Franklin, Nolensville, College Grove, and I-65, this is a home that offers something increasingly difficult to find: privacy without isolation, community without compromise, and a connection to the natural beauty of Middle Tennessee. A distinctive home. A remarkable setting. A lifestyle designed to be lived.
| Elementary School | Middle School | High School |
|---|---|---|
| Arrington Elementary School | Fred J Page Middle School | Fred J Page High School |
| Price History | |
|---|---|
| 6/20/2026 | Listed $1,235,000 |
| 7/17/2026 | 3$1,199,999 |
General Features
| Living Area | 4037 |
|---|---|
| Sewer | STEP System |
| Heating | Central |
| Cooling | Central Air |
| Utilities | Water Available,Cable Connected |
| Possession | Close Of Escrow |
| Roof | Asphalt |
| Appliances | Double Oven,Built-In Gas Range,Dishwasher,Disposal,Microwave,Refrigerator,Stainless Steel Appliance(s) |
| HOA Fee | 172 |
| Garage Spaces | 3 |
| Association Fee Includes | Maintenance Grounds |
| Patio/Porch Features | Deck,Screened |
| Architectural Style | Contemporary |
| Security Features | Carbon Monoxide Detector(s),Fire Alarm,Security System,Smoke Detector(s) |
| Construction Materials | Brick,Stone |
| Pets Allowed | Yes |
| Year Built | 2023 |
| View | Trees/Woods |
| Stories Count | 2 |
| Topography | Cleared,Private,Views |
| Levels | One |
| Property Subtype | Single Family Residence |
| Assoc Fee Paid Per | Quarterly |
| County | Williamson County,TN |
| New Construction | No |
| Property Type | Residential |
| Association Amenities | Clubhouse,Fitness Center,Pickleball Court(s),Pool,Sidewalks,Tennis Court(s),Trail(s) |
| Attached Garage | Yes |
| Subdivision Name | High Park Hill |
| Garage Y/N | Yes |
| Full Baths | 4 |
| Status | Active |
| Buyer Financing | Conventional |
| Directions | Take Hwy 96 East on Murfreesboro Rd toward Arrington,go past the US Post Office on your right and turn left on High Park Hill Dr. Home is 1st home on the left. |
| High School | Fred J Page High School |
| City | Arrington |
| Senior Community Y/N | No |
| Open Parking Spaces | 4 |
| Lot Size Units | Acres |
| Elementary School | Arrington Elementary School |
| Property Attached Y/N | No |
| Year Built Details | Existing |
| Tax Annual Amount | 3400 |
| Middle/Junior High School | Fred J Page Middle School |
| Building Area Units | Square Feet |
| Living Area Units | Square Feet |
| Standard Status | Active |
Interior Features
| Interior Amenities | Air Filter,Ceiling Fan(s),Entrance Foyer,High Ceilings,Open Floorplan,Pantry,Walk-In Closet(s),High Speed Internet |
|---|---|
| Basement | Crawl Space |
| Flooring | Carpet,Wood,Tile |
| Total Fireplaces | 2 |
| Air Conditioning Y/N | Yes |
| Heating Y/N | Yes |
| Fireplace Y/N | Yes |
| Above Grade Finished Area | 4037 |
| Half Baths | 1 |
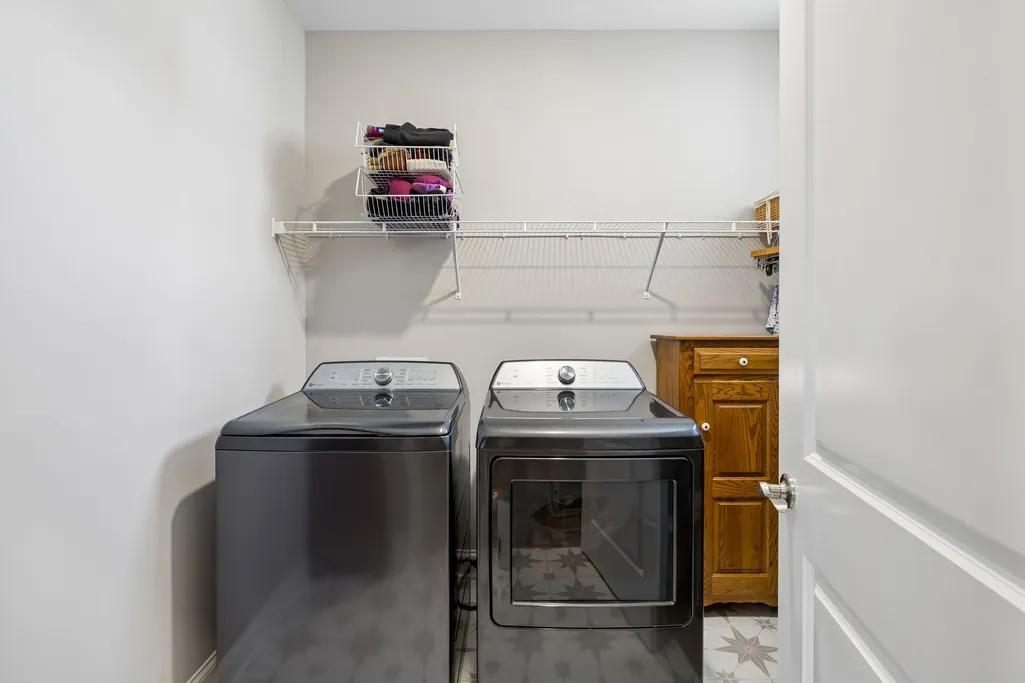
| Laundry Features | Electric Dryer Hookup,Washer Hookup |
| Total Bedrooms | 5 |
| Main Level Bedrooms | 2 |
| Below Grade Finished Area Unit Type | Square Feet |
| LivingAreaSource | Builder |
| Below Grade Finished Area Source | Builder |
| Above Grade Finished Area Source | Builder |
| Above Grade Finished Area Unit Type | Square Feet |
| Total Baths | 5 |
Exterior Features
| Parking Features | Garage Door Opener,Attached |
|---|---|
| Lot Features | Cleared,Private,Views |
| Water Source | Public |
| Total Parking | 7 |
| Building Area Total | 4037 |
| Lot Dimensions | 70x140 |
| Lot Size Source | Calculated from Plat |
| Waterfront Y/N | No |
| Covered Spaces | 3 |
| Other Equipment | Air Purifier |
Amenities
- Foreclosure
- Views
- Short Sale
- New Construction
- Adult 55+
- Lease To Own
- No HOA Fees
- Furnished
- Primary On Main
- Air Conditioning
- Seller Finance
- Green
- Fixer Upper
- Horse
- Golf
- Fireplace
- Deck
- Garage
- Basement
- Pool
Property vs Single Family Average in 37014
Price
Taxes
Year Built
Visits
 The data relating to real estate for sale on this web site comes in part from the Internet Data Exchange Program of RealTracs Solutions as distributed by MLS Grid. Real estate listings held by brokerage firms other than Weichert, Realtors® - The Andrews Group - Nashville are marked with the Internet Data Exchange Program logo or thumbnail logo and detailed information about them includes the name of the listing brokers.
