

Address
5448 Ayana Dr, Arrington, TN
Price
$ 1,050,000
Property Attributes
- MLS#3531054
- TypeSingle Family
- Listing Status Active
- CountyWILLIAMSON
- CityArrington
- NeighborhoodHigh Park Hill
- Zip37014
- Style
- Year Built2024
- Taxes$ 3067
- Price$ 1,050,000
- Bedrooms5
- Full Bathrooms4
- Half Bathrooms0
- Sqr Footage3195
- Lot Size0.25 Acres
Data Source:
Listing courtesy of RealTracs MLS as distributed by MLS GRID
Property Description
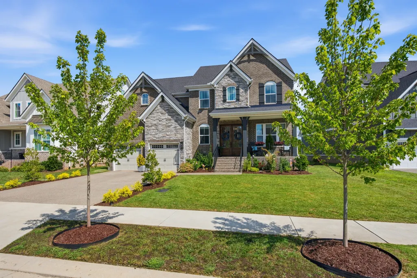
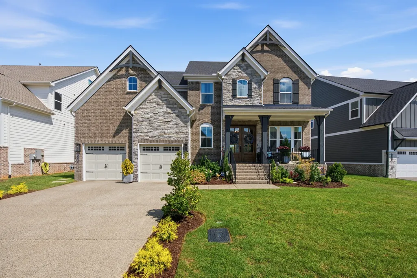
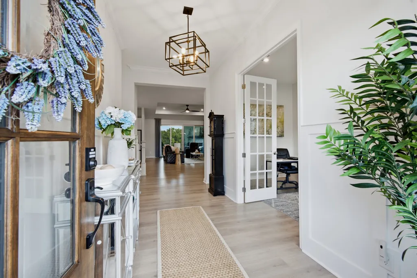
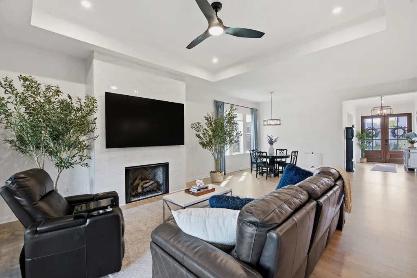
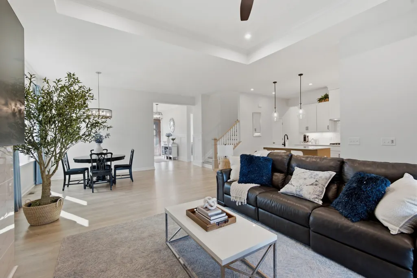
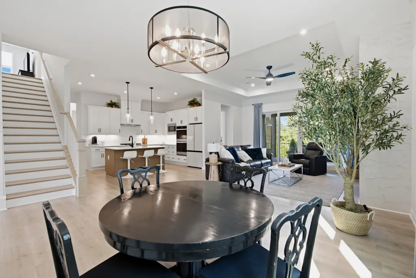
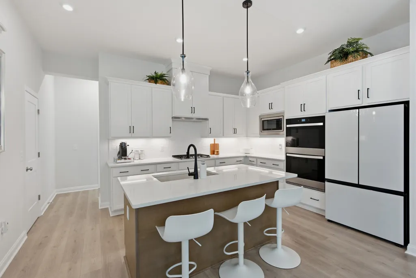
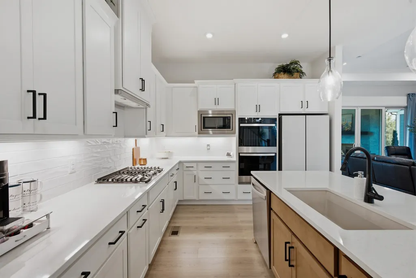
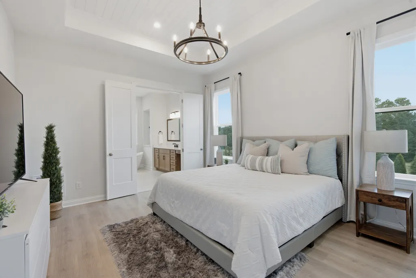
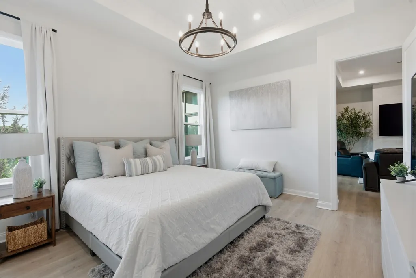
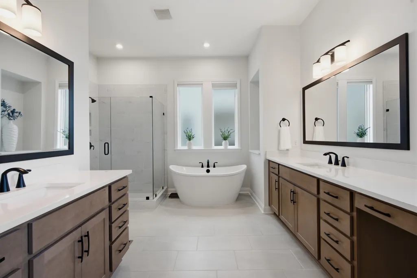
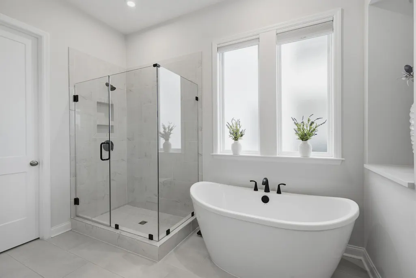
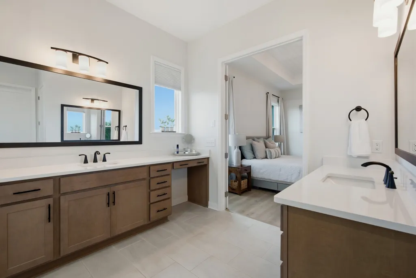
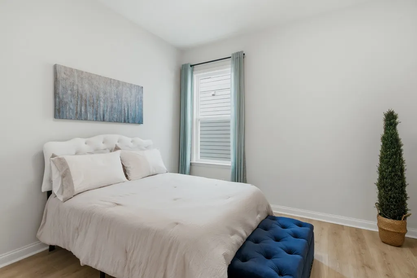
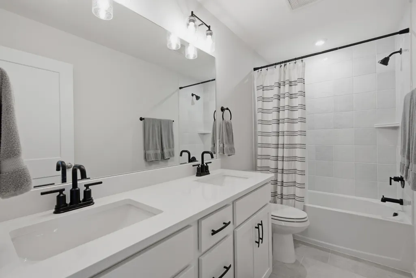
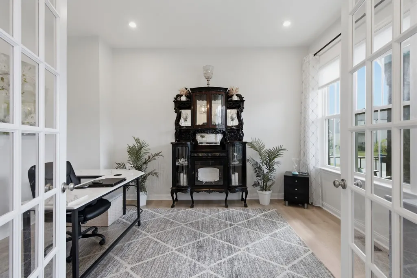
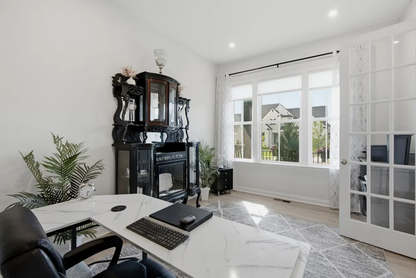
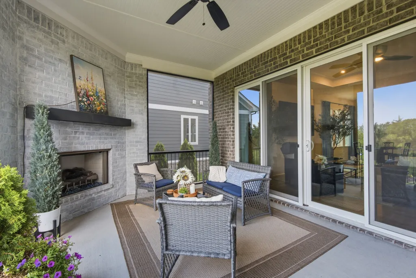
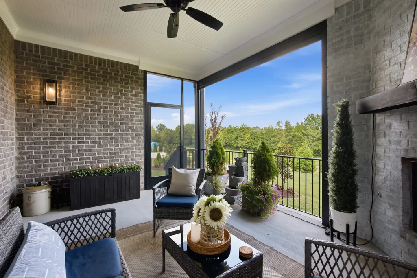
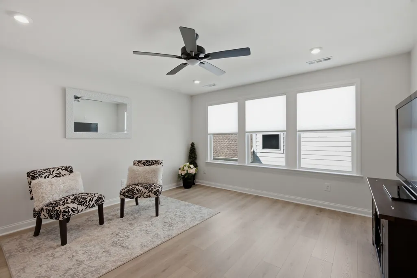
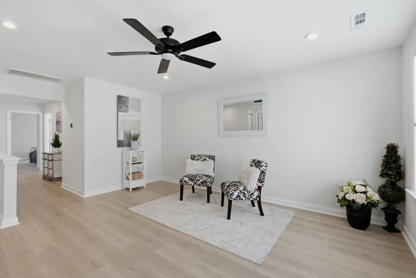
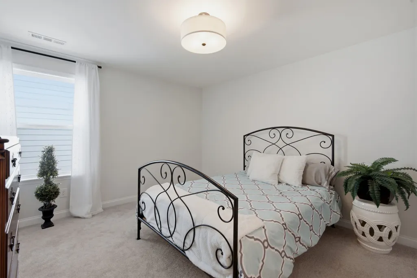
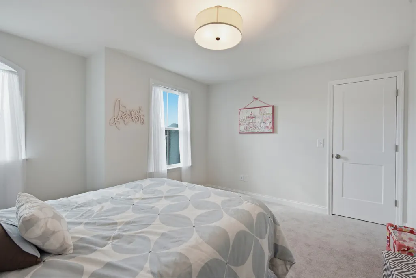
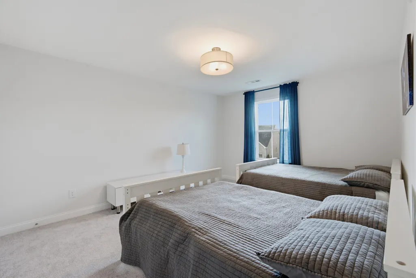
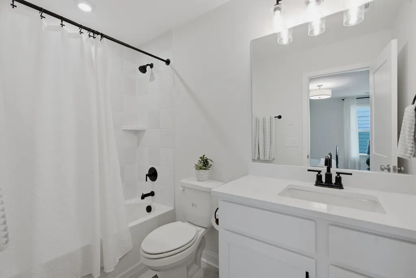
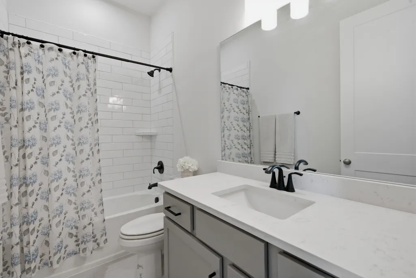
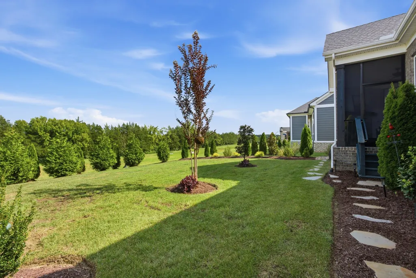
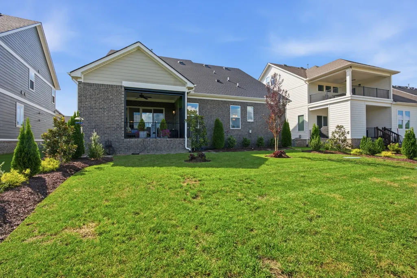
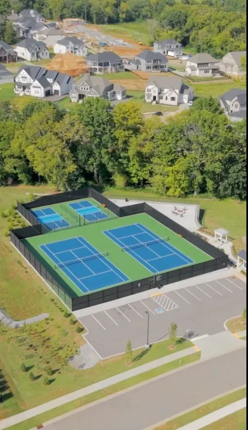
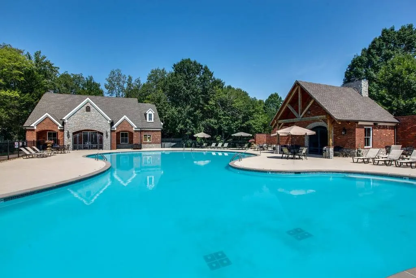
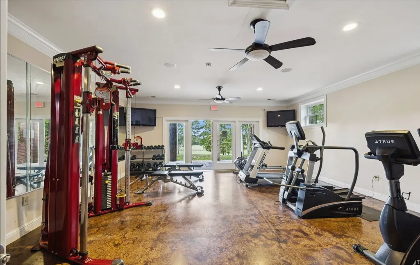
Nestled in the scenic countryside of Williamson County, you'll find the master-planned community of High Park Hill and this beautiful 5BR, 4BA, 3,195 sq. ft. crafted by Drees Homes, one of the industry's most trusted builders. The home features a free-flowing floor plan bathed in natural light providing the best of modern living experiences. On the main floor you'll find the primary suite with its luxurious bath. The living room is highlighted by the fireplace with its uniquely tiled hearth. The kitchen is cook's a dream with gas stove, dbl ovens, quartz island and coutertops. You'll also find a dedicated office with french doors and a guest BR. The main living area flows into the deck with its fireplace and retractable screens for uninvited pests. The upstairs offers a bonus room, 3 large bedrooms, 2 baths and easy to access storage space. The living doesn't stop with inside but extends itself to the professionally landscaped yard with an irrigation system, not to mention the community walking trails, new pickelball and tennis courts. Residents also have the opportunity to join the club at King's Chapel offering pool, fitness center, and the Clubhouse restaurant. Enjoy the peace of the countryside while only being 11 miles from Downtown Franklin, 13 miles to Cool Springs, 18 miles to Brentwood and 3 miles to Arrington Vineyards. For a list of upgrades check the media section below.
| Elementary School | Middle School | High School |
|---|---|---|
| Arrington Elementary School | Fred J Page Middle School | Fred J Page High School |
| Price History | |
|---|---|
| 9/2/2026 | Listed $1,050,000 |
General Features
| Living Area | 3195 |
|---|---|
| Sewer | STEP System |
| Heating | Central |
| Cooling | Central Air |
| Utilities | Water Available,Cable Connected |
| Possession | Close Of Escrow |
| Appliances | Built-In Gas Oven,Double Oven,Gas Range,Dishwasher,Disposal,Microwave,Refrigerator |
| HOA Fee | 162 |
| Garage Spaces | 2 |
| Association Fee Includes | Maintenance Grounds,Recreation Facilities |
| Patio/Porch Features | Deck,Covered,Porch,Screened |
| Construction Materials | Brick,Stone |
| Pets Allowed | Yes |
| Year Built | 2024 |
| Stories Count | 2 |
| Levels | Two |
| Property Subtype | Single Family Residence |
| Assoc Fee Paid Per | Quarterly |
| County | Williamson County,TN |
| New Construction | No |
| Property Type | Residential |
| Association Amenities | Pickleball Court(s),Tennis Court(s),Underground Utilities,Trail(s) |
| Attached Garage | Yes |
| Subdivision Name | High Park Hill |
| Garage Y/N | Yes |
| Full Baths | 4 |
| Status | Active |
| Directions | I-65 south Exit 65 to a left on Hwy96 East 7.8 miles to a left on Ayana (2nd entrance) |
| High School | Fred J Page High School |
| City | Arrington |
| Senior Community Y/N | No |
| Open Parking Spaces | 2 |
| Lot Size Units | Acres |
| Elementary School | Arrington Elementary School |
| Property Attached Y/N | No |
| Year Built Details | Existing |
| Tax Annual Amount | 3067 |
| Middle/Junior High School | Fred J Page Middle School |
| Building Area Units | Square Feet |
| Living Area Units | Square Feet |
| Standard Status | Active |
Interior Features
| Interior Amenities | High Speed Internet,Kitchen Island |
|---|---|
| Basement | Crawl Space |
| Flooring | Carpet,Wood,Tile |
| Total Fireplaces | 2 |
| Air Conditioning Y/N | Yes |
| Heating Y/N | Yes |
| Fireplace Y/N | Yes |
| Above Grade Finished Area | 3195 |
| Laundry Features | Electric Dryer Hookup,Washer Hookup |
| Total Bedrooms | 5 |
| Main Level Bedrooms | 2 |
| Below Grade Finished Area Unit Type | Square Feet |
| LivingAreaSource | Builder |
| Below Grade Finished Area Source | Builder |
| Above Grade Finished Area Source | Builder |
| Above Grade Finished Area Unit Type | Square Feet |
| Total Baths | 4 |
Exterior Features
| Exterior Amenities | Smart Lock(s) |
|---|---|
| Parking Features | Garage Faces Front,Driveway |
| Water Source | Public |
| Total Parking | 4 |
| Lot Size Area | 0.25 |
| Building Area Total | 3195 |
| Lot Dimensions | 58x161 |
| Lot Size Acres | 0.25 |
| Lot Size Source | Assessor |
| Waterfront Y/N | No |
| Covered Spaces | 2 |
| Other Equipment | Irrigation System |
Amenities
- Foreclosure
- Views
- Short Sale
- New Construction
- Adult 55+
- Lease To Own
- No HOA Fees
- Furnished
- Primary On Main
- Air Conditioning
- Seller Finance
- Green
- Fixer Upper
- Horse
- Golf
- Fireplace
- Deck
- Garage
- Basement
- Pool
Property vs Single Family Average in 37014
Price
Taxes
Year Built
Visits
 The data relating to real estate for sale on this web site comes in part from the Internet Data Exchange Program of RealTracs Solutions as distributed by MLS Grid. Real estate listings held by brokerage firms other than Weichert, Realtors® - The Andrews Group - Nashville are marked with the Internet Data Exchange Program logo or thumbnail logo and detailed information about them includes the name of the listing brokers.
