
Views - Golf Course
Address
7053 Lanceleaf Dr, College Grove, TN
Price
$ 7,900,000
Property Attributes
- MLS#2990705
- TypeSingle Family
- Listing Status Active
- CountyWILLIAMSON
- CityCollege Grove
- NeighborhoodTroubadour Golf & Field Club
- Zip37046
- Style
- Year Built2017
- Taxes$ 6569
- Price$ 7,900,000
- Bedrooms6
- Full Bathrooms6
- Half Bathrooms2
- Sqr Footage6295
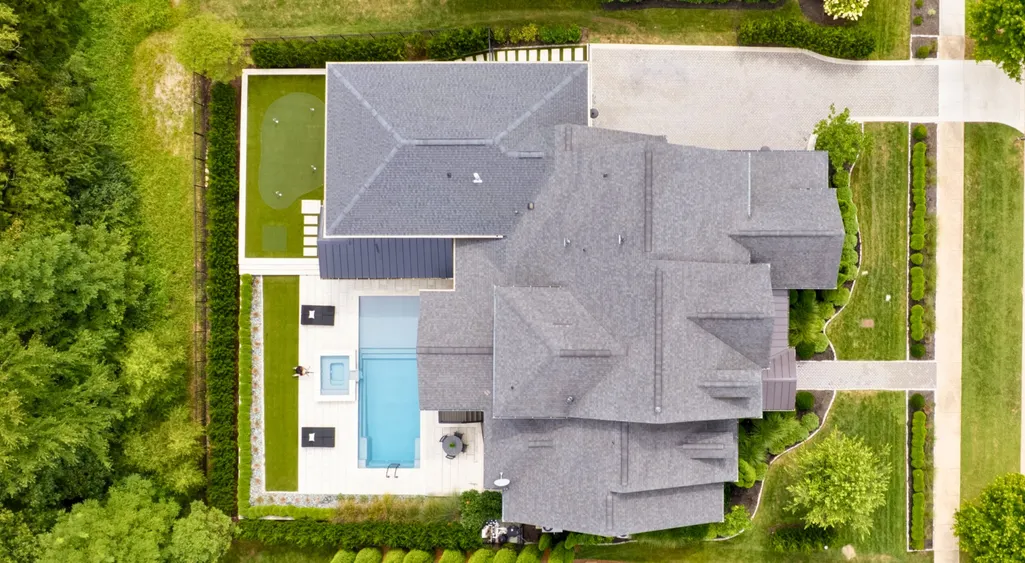
- Lot Size0.34 Acres
Data Source:
Listing courtesy of RealTracs MLS as distributed by MLS GRID
Property Description
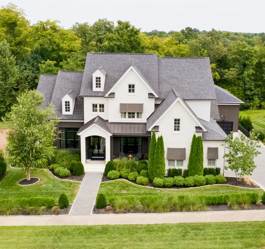
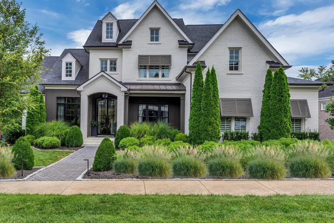
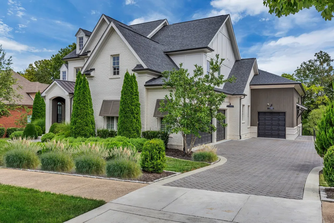
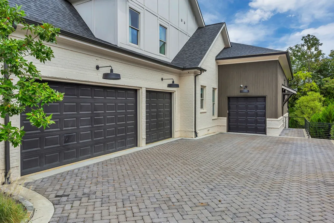
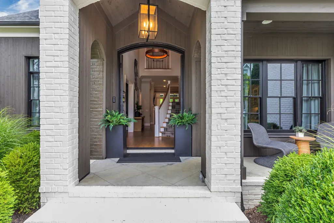
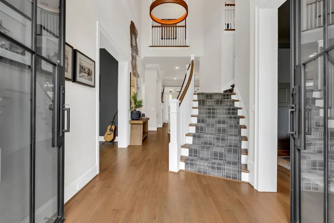
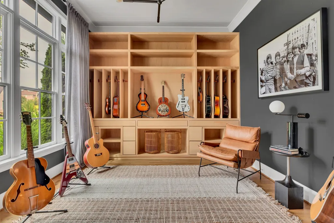
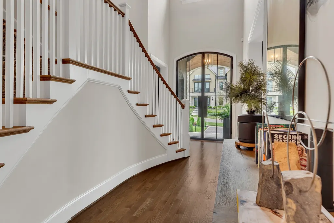
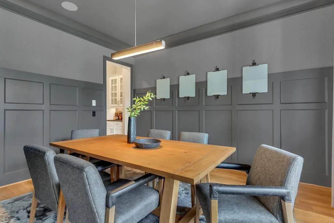
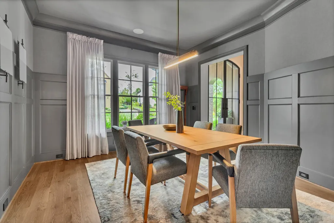
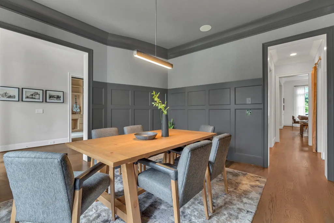
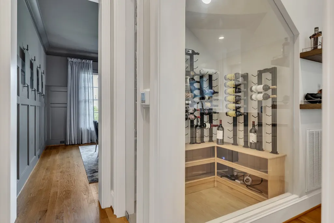
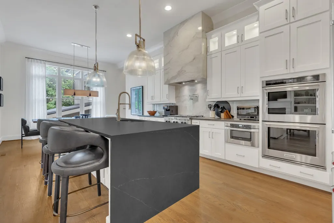
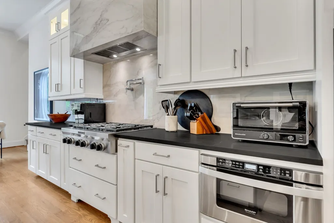
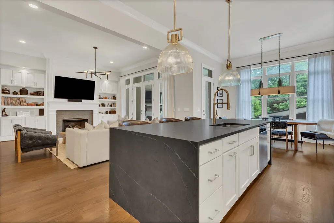
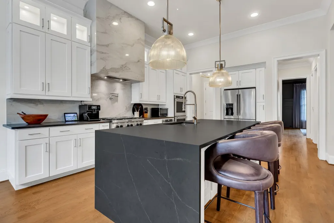
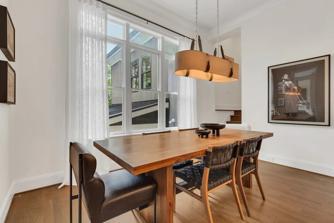
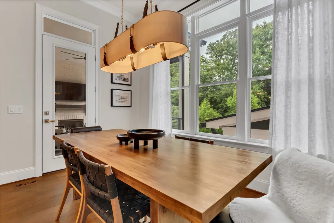
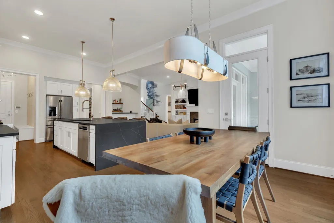
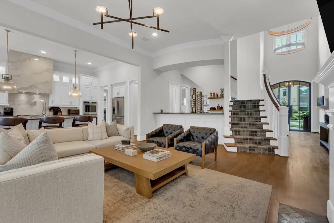
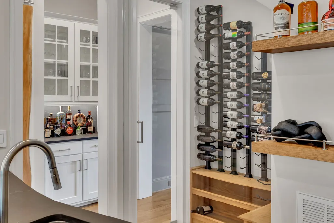
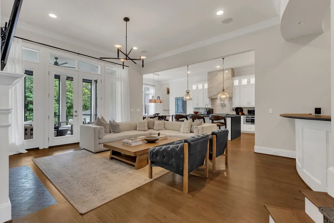
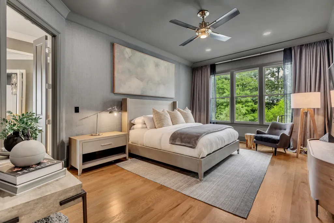
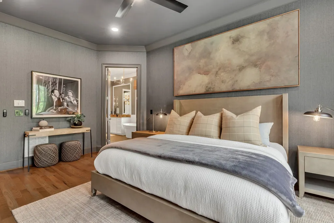
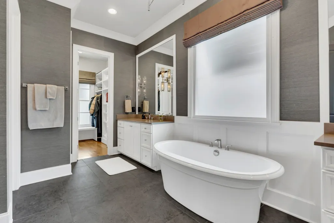
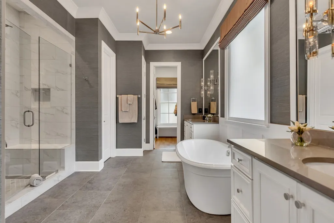
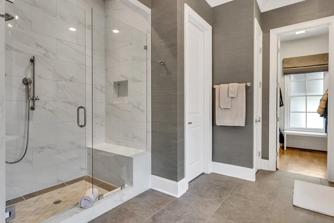
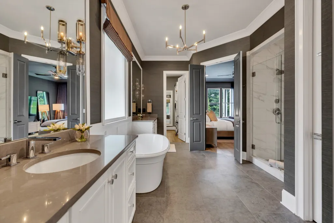
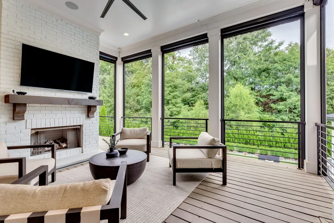
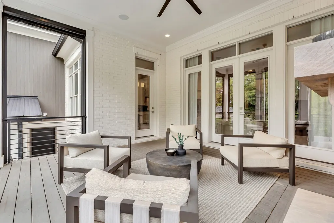
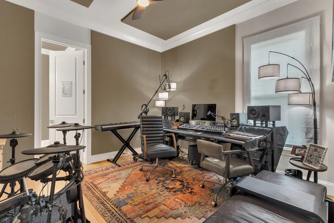
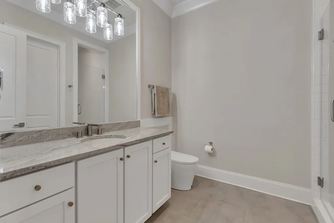
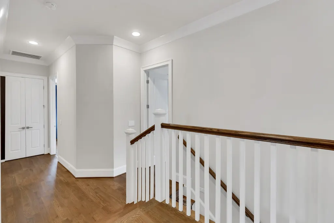
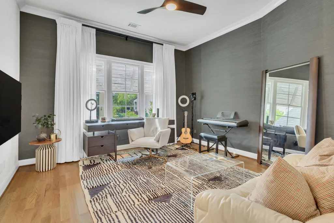
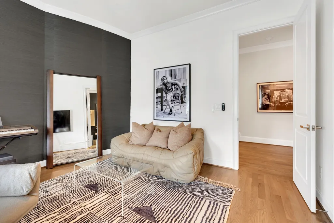
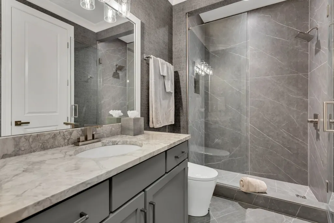
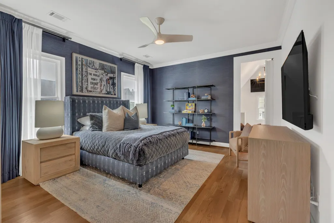
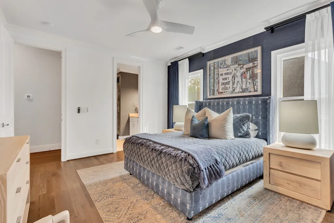
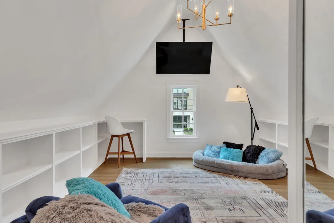
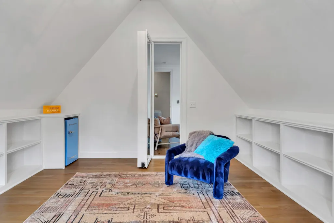
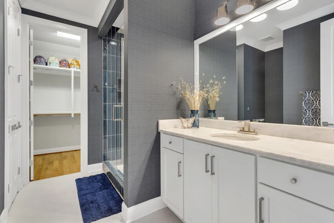
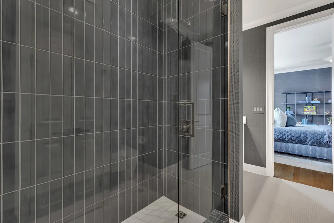
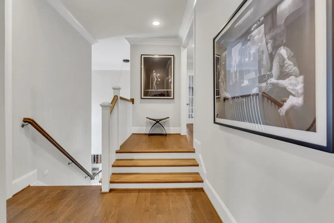
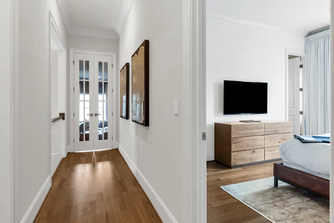
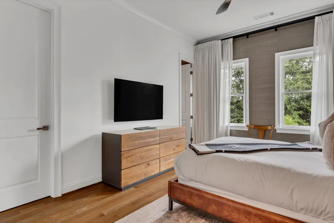
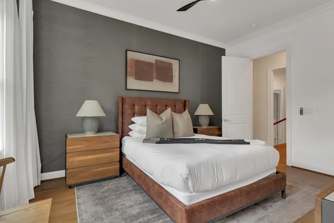
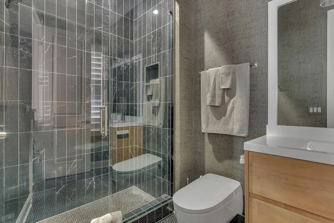
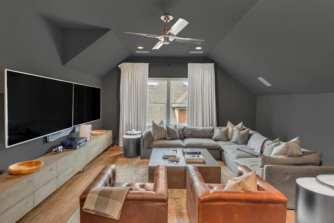
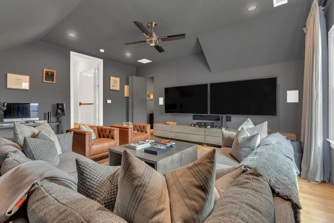
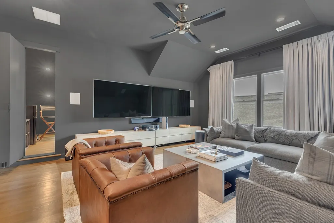
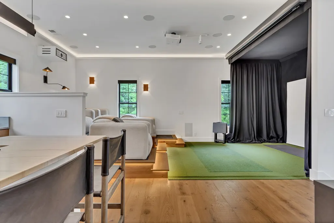
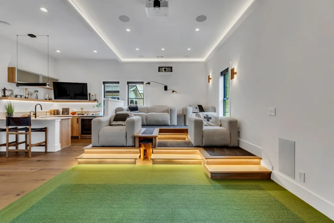
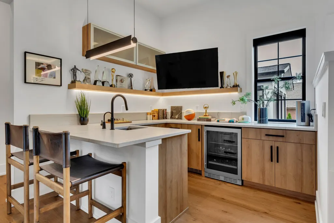
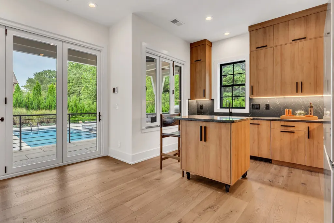
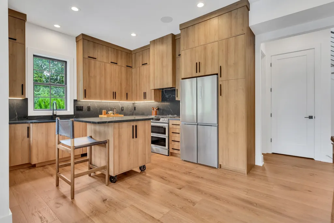
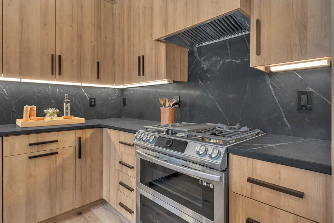
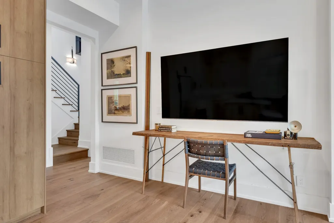
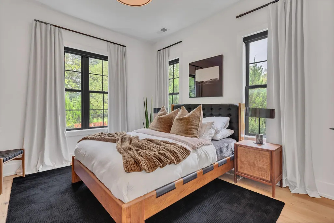
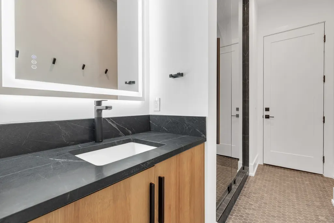
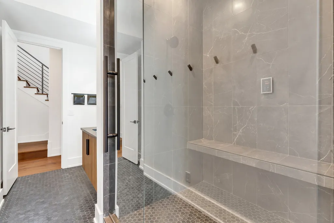
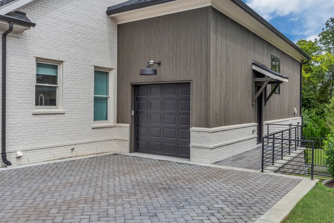
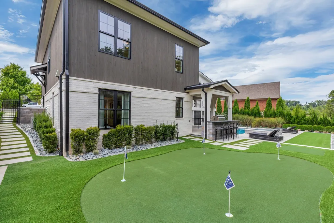
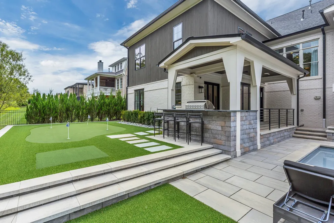
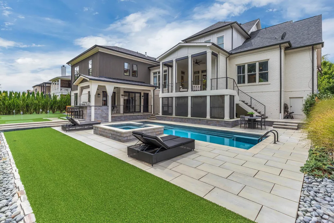
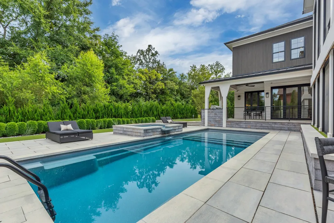
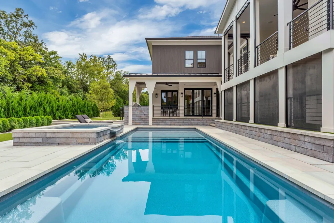
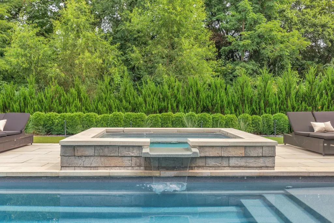
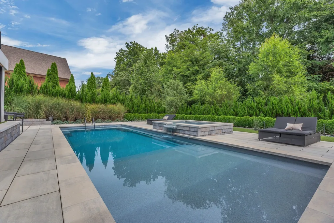
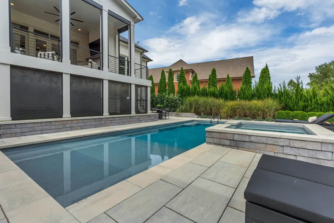
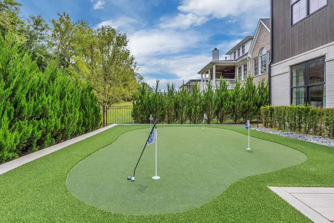
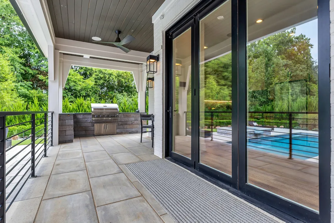
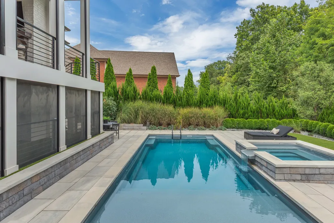
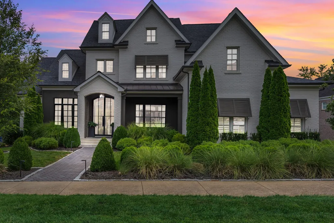
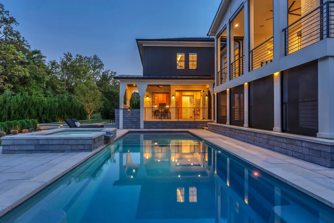
Experience refined Southern living in the prestigious Troubadour Golf & Field Club. This stunning 6-bedroom, 6 full and 2 half-bath residence offers an ideal blend of architectural elegance and everyday functionality. Thoughtfully designed interiors feature soaring ceilings, custom millwork, designer lighting, and rich hardwood flooring throughout. A grand foyer opens into a spacious living area with built-in shelving and floor-to-ceiling windows that flood the space with natural light. The kitchen impresses with marble finishes, high-end appliances, and a striking waterfall island—perfect for hosting. Retreat to the main-level primary suite with serene views, a spa-inspired bath, and spacious walk-in closets. Additional highlights include multiple en-suite guest rooms, a large bonus room, four-car garage, and specialty spaces such as a home theater, golf simulator, and second kitchen on pool level. Step outside to enjoy a covered lounge with fireplace, pool and spa, a private putting green, and lush professional landscaping. Set within a gated, amenity-rich community offering elite golf, fine dining, wellness facilities, and concierge services—this is Middle Tennessee living at its most elevated.
| Elementary School | Middle School | High School |
|---|---|---|
| College Grove Elementary | Fred J Page Middle School | Fred J Page High School |
| Price History | |
|---|---|
| 9/6/2025 | Listed $8,500,000 |
| 11/5/2025 | 8$7,900,000 |
General Features
| Living Area | 6295 |
|---|---|
| Sewer | STEP System |
| Heating | Natural Gas |
| Cooling | Central Air |
| Utilities | Natural Gas Available,Water Available |
| Possession | Close Of Escrow |
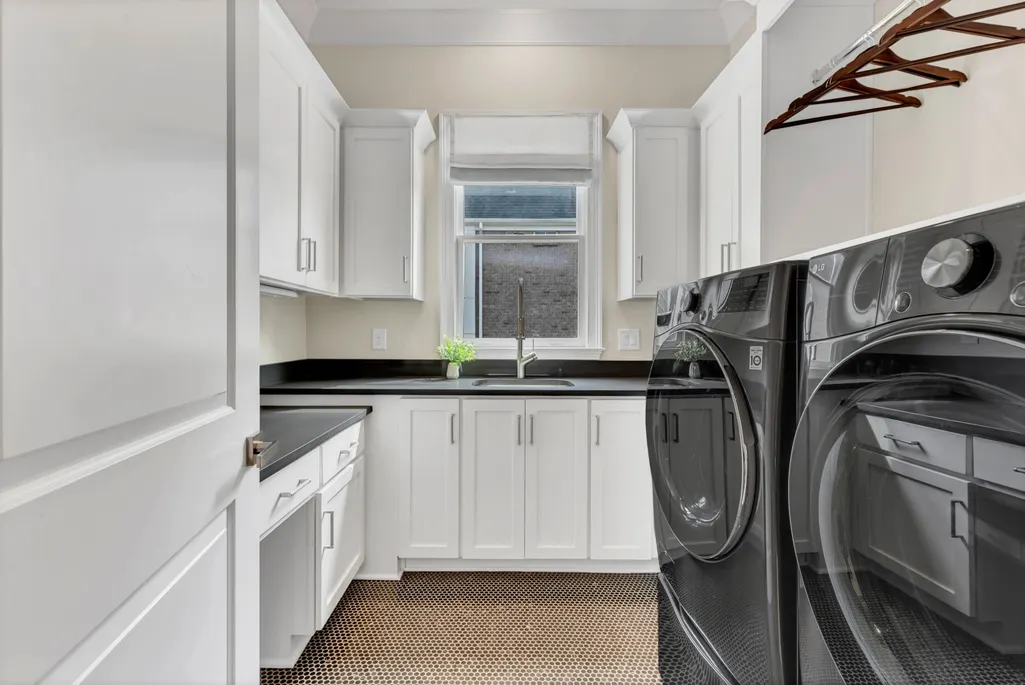
| Appliances | Double Oven,Gas Range,Dishwasher,Disposal,Dryer,Microwave,Refrigerator,Washer |
| HOA Fee | 715 |
| Garage Spaces | 4 |
| Association Fee Includes | Trash |
| Patio/Porch Features | Patio,Covered,Porch,Screened |
| Pool Features | In Ground |
| Security Features | Security Gate,Security Guard,Smoke Detector(s) |
| Construction Materials | Hardboard Siding,Brick |
| Year Built | 2017 |
| Stories Count | 2 |
| Levels | Three Or More |
| Property Subtype | Single Family Residence |
| Assoc Fee Paid Per | Monthly |
| County | Williamson County,TN |
| New Construction | No |
| Property Type | Residential |
| Association Amenities | Clubhouse,Fitness Center,Gated,Golf Course,Park,Playground,Pool,Sidewalks,Tennis Court(s),Underground Utilities |
| Attached Garage | Yes |
| Subdivision Name | Troubadour Golf & Field Club |
| Garage Y/N | Yes |
| Full Baths | 6 |
| Status | Active |
| Directions | I-65 South,East onto Hwy 96,Right onto Cox Rd,Left onto Harlow Dr,Right onto Lanceleaf Dr,House is located on Left. |
| High School | Fred J Page High School |
| City | College Grove |
| Senior Community Y/N | No |
| Lot Size Units | Acres |
| Elementary School | College Grove Elementary |
| Property Attached Y/N | No |
| Year Built Details | Existing |
| Tax Annual Amount | 6569 |
| Middle/Junior High School | Fred J Page Middle School |
| Building Area Units | Square Feet |
| Living Area Units | Square Feet |
| Standard Status | Active |
Interior Features
| Interior Amenities | Built-in Features,Extra Closets,Redecorated,Wet Bar |
|---|---|
| Basement | Crawl Space,None |
| Flooring | Wood,Tile |
| Total Fireplaces | 2 |
| Air Conditioning Y/N | Yes |
| Heating Y/N | Yes |
| Fireplace Y/N | Yes |
| Above Grade Finished Area | 6295 |
| Half Baths | 2 |
| Total Bedrooms | 6 |
| Main Level Bedrooms | 2 |
| Below Grade Finished Area Unit Type | Square Feet |
| LivingAreaSource | Professional Measurement |
| Below Grade Finished Area Source | Professional Measurement |
| Above Grade Finished Area Source | Professional Measurement |
| Above Grade Finished Area Unit Type | Square Feet |
| Total Baths | 8 |
Exterior Features
| Exterior Amenities | Gas Grill |
|---|---|
| Parking Features | Attached,Driveway |
| Water Source | Public |
| Total Parking | 4 |
| Lot Size Area | 0.34 |
| Building Area Total | 6295 |
| Lot Dimensions | 100 X 149.2 |
| Lot Size Acres | 0.34 |
| Lot Size Source | Calculated from Plat |
| Waterfront Y/N | No |
| Covered Spaces | 4 |
| Other Equipment | Irrigation System |
Amenities
- Foreclosure
- Views
- Short Sale
- New Construction
- Adult 55+
- Lease To Own
- No HOA Fees
- Furnished
- Primary On Main
- Air Conditioning
- Seller Finance
- Green
- Fixer Upper
- Horse
- Golf
- Fireplace
- Deck
- Garage
- Basement
- Pool
Property vs Single Family Average in 37046
Price
Taxes
Year Built
Visits
 The data relating to real estate for sale on this web site comes in part from the Internet Data Exchange Program of RealTracs Solutions as distributed by MLS Grid. Real estate listings held by brokerage firms other than Weichert, Realtors® - The Andrews Group - Nashville are marked with the Internet Data Exchange Program logo or thumbnail logo and detailed information about them includes the name of the listing brokers.
