
Price Reduction - Golf Course - Eco Friendly












Address
7108 Mason Grove Ct, College Grove, TN
Price
$ 4,350,000
Property Attributes
- MLS#3132980
- TypeSingle Family
- Listing Status Active
- CountyWILLIAMSON
- CityCollege Grove
- NeighborhoodTroubadour Golf & Field Club
- Zip37046
- Style
- Year Built2017
- Taxes$ 7205
- Price$ 4,350,000
- Bedrooms5
- Full Bathrooms4
- Half Bathrooms1
- Sqr Footage5107
- Lot Size0.46 Acres
Data Source:
Listing courtesy of RealTracs MLS as distributed by MLS GRID
Property Description
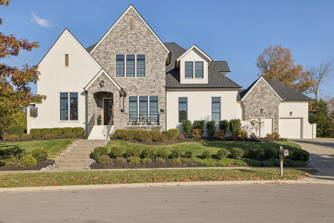
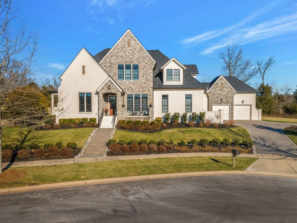
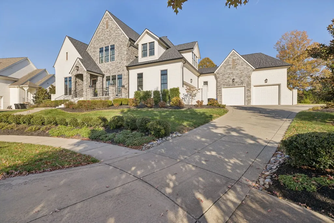
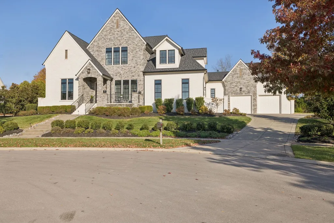
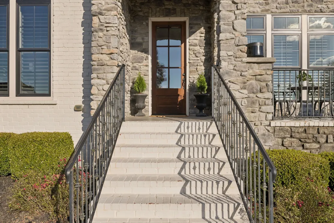
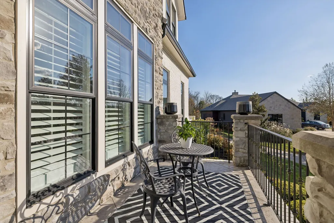
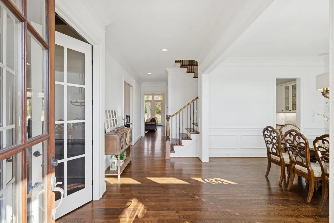
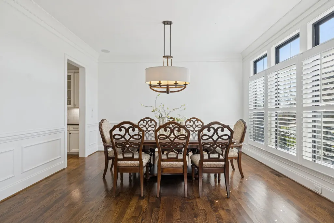
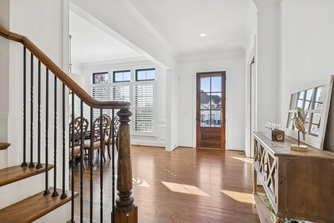
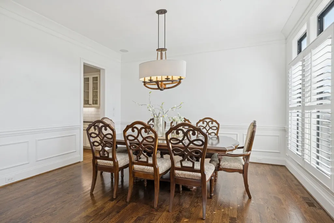
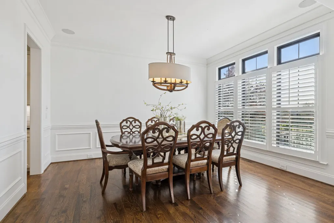
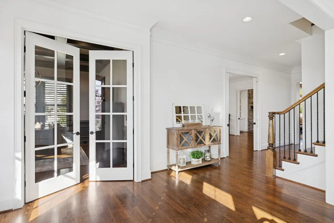
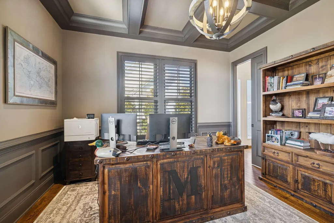
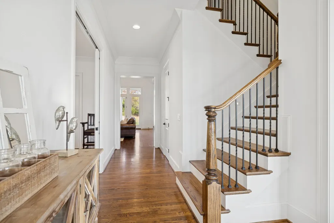
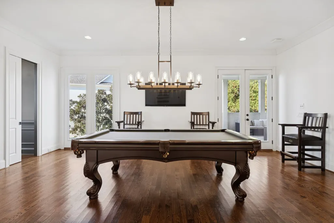
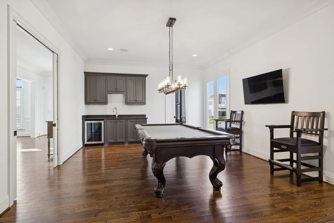
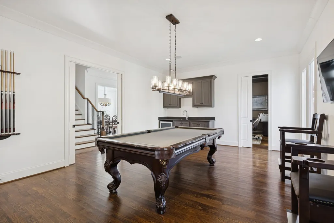
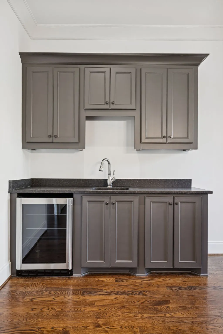
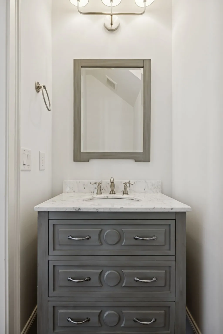
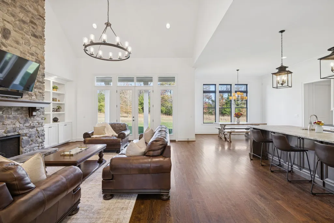
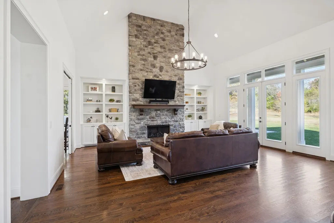
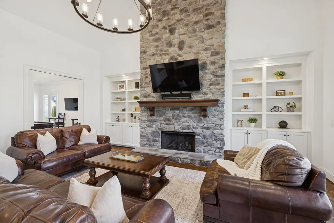
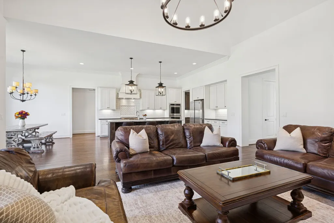
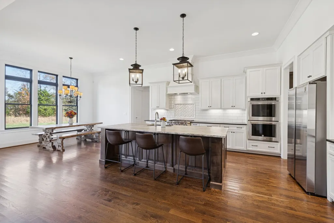
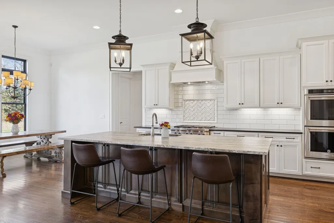
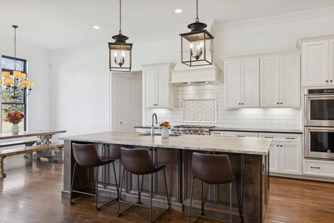
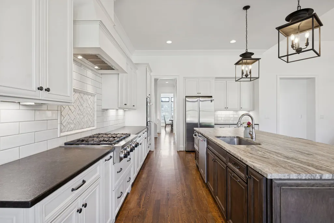
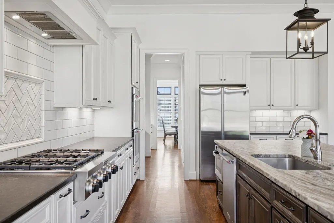
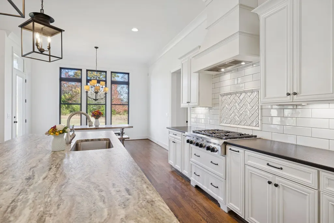
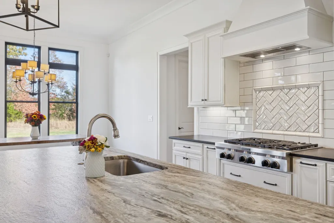
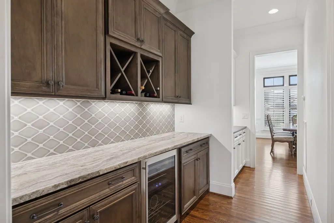
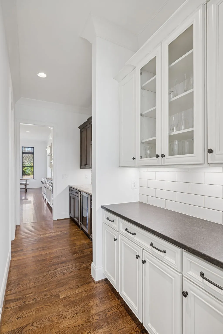
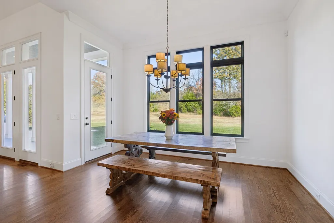
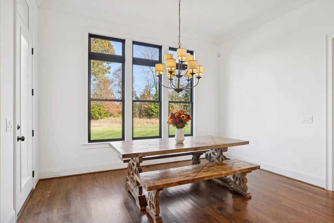
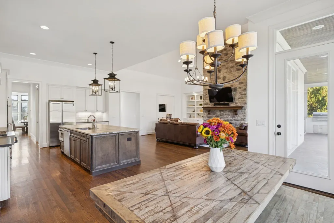
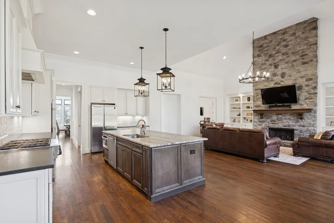
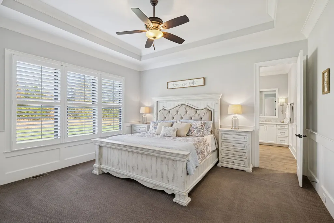
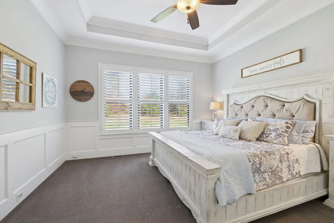
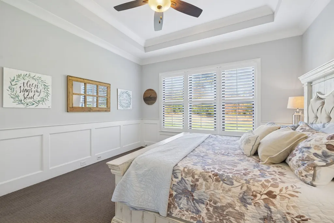
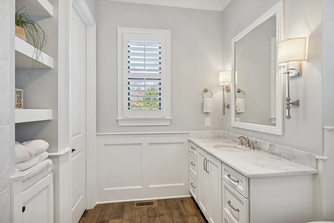
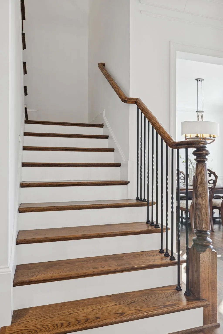
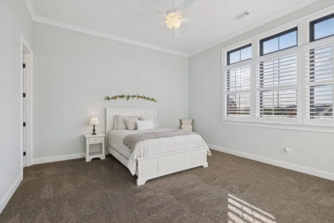
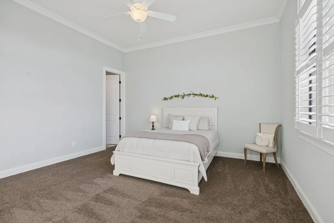
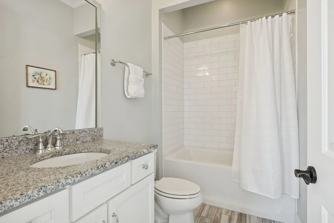
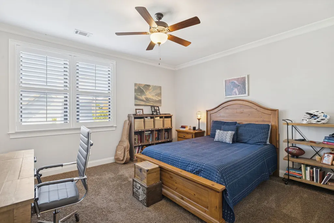
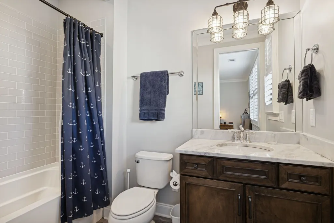
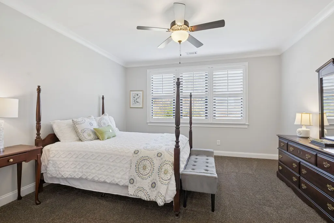
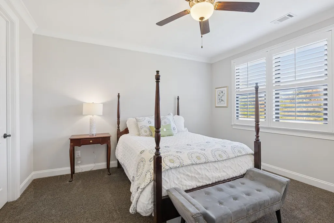
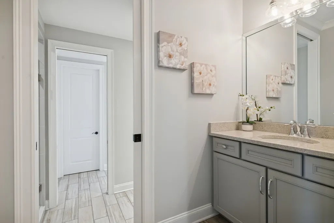
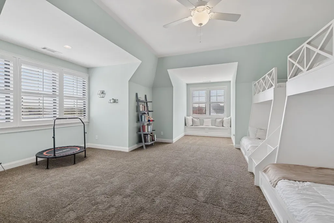
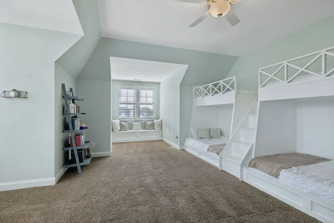
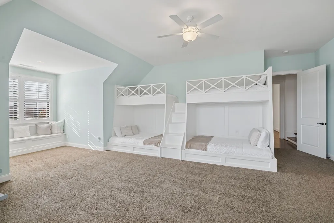
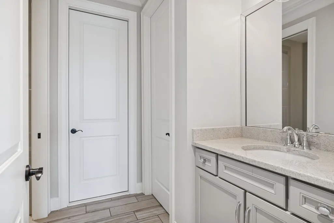
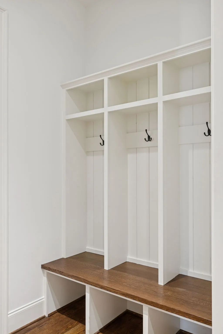
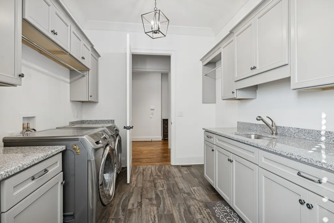
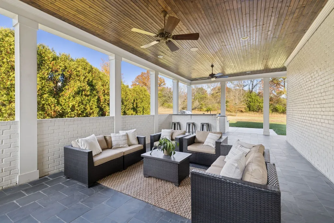
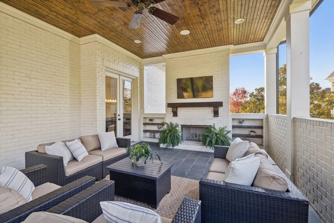
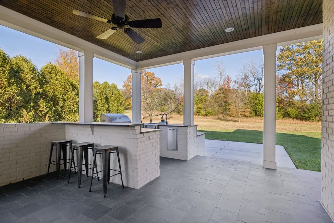
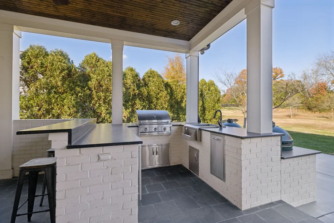
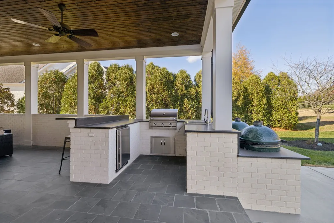
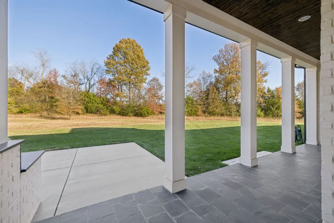
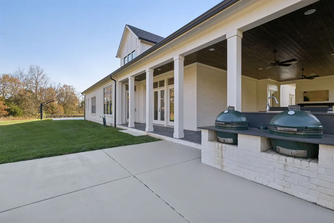
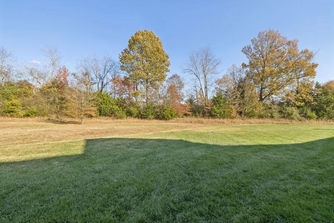
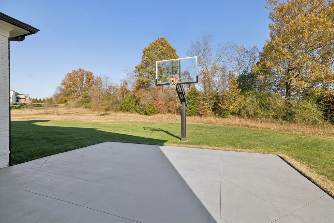
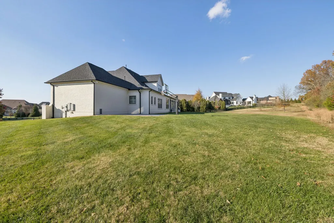
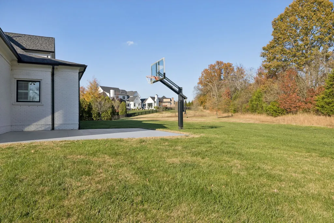
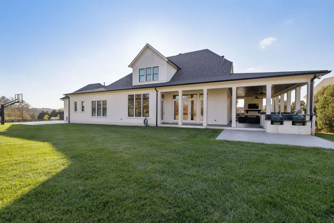
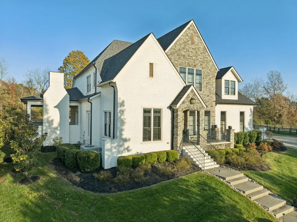
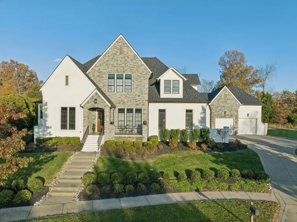
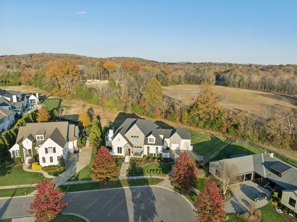
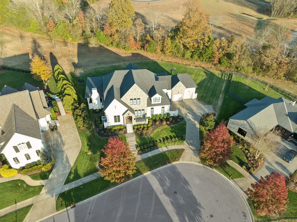
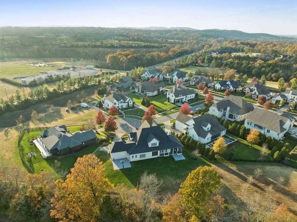
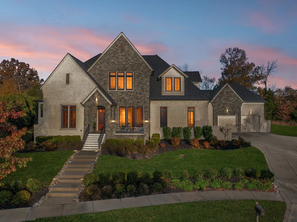
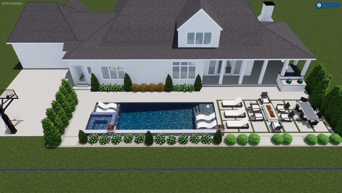
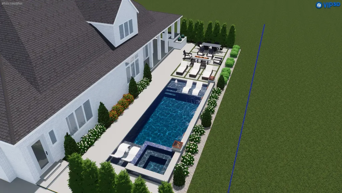
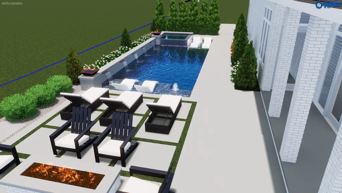
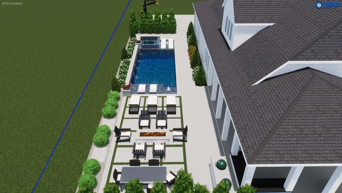
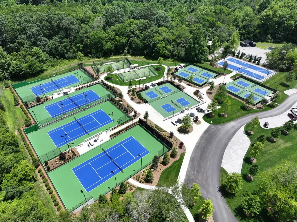
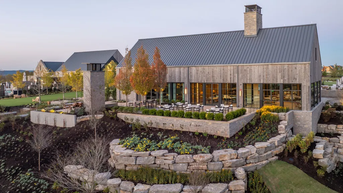
Located in a peaceful cul-de-sac with a tree-lined backyard, this exceptional 5-bedroom home offers both privacy and elegance in the prestigious Troubadour Golf & Field Club. The layout features an open-concept kitchen, two walk-in pantries, a Butler’s pantry, and generous living spaces ideal for everyday life and entertaining. Enjoy new energy-efficient Pella windows with a lifetime warranty bathing each room in natural light, and a new CertainTeed roof and gutters with a 30-year warranty—offering low-maintenance peace of mind for years to come. The spacious four-car garage and abundant storage throughout the home provide room to grow, while the expansive covered outdoor kitchen with built-in grill, bar, and fireplace sets the stage for unforgettable gatherings. Offering fantastic value for the neighborhood, discover a world where every detail is designed for indulgence. Our resort-style pool and spa invite you to unwind in an infinity-edge oasis surrounded by lush landscaping and chic cabanas, while elevated hot tubs and a serene spa sanctuary offer the ultimate in relaxation. Savor distinctive dining experiences across multiple venues, each delivering exceptional flavors and refined ambiance—whether you’re enjoying a casual bite or a gourmet evening. For those who love the game, our championship golf course and scenic short course provide pristine fairways and greens for every level of play. Stay energized in our state-of-the-art fitness center, complete with cutting-edge equipment and dedicated spaces for yoga and personal wellness programs. Elevate your competitive spirit at our racquet sports complex featuring world-class tennis and pickleball courts. Beyond the courts, immerse yourself in nature with curated outdoor adventures, from hiking and biking trails to tranquil fishing at our exclusive fish camp. Every amenity is thoughtfully crafted to inspire relaxation, spark connection, and elevate everyday living into something truly extraordinary.
| Elementary School | Middle School | High School |
|---|---|---|
| College Grove Elementary | Fred J Page Middle School | Fred J Page High School |
| Price History | |
|---|---|
| 2/19/2026 | Listed $4,850,000 |
| 4/30/2026 | 7$4,550,000 |
| 8/14/2026 | 5$4,350,000 |
General Features
| Living Area | 5107 |
|---|---|
| Sewer | STEP System |
| Heating | Natural Gas |
| Cooling | Central Air |
| Utilities | Natural Gas Available,Water Available |
| Possession | Close Of Escrow |
| Roof | Asphalt |
| Appliances | Built-In Gas Oven,Built-In Gas Range,Dishwasher,Dryer,Microwave,Refrigerator,Stainless Steel Appliance(s),Washer |
| HOA Fee | 715 |
| Garage Spaces | 4 |
| Association Fee Includes | Trash |
| Patio/Porch Features | Porch,Covered |
| Construction Materials | Brick,Stone |
| Year Built | 2017 |
| Stories Count | 2 |
| Topography | Cul-De-Sac |
| Levels | Two |
| Property Subtype | Single Family Residence |
| HOA Fee 2 | 585 |
| Assoc Fee Paid Per | Monthly |
| County | Williamson County,TN |
| New Construction | No |
| Property Type | Residential |
| Association Amenities | Clubhouse,Fitness Center,Gated,Golf Course,Park,Playground,Pool,Sidewalks,Tennis Court(s) |
| Attached Garage | No |
| Subdivision Name | Troubadour Golf & Field Club |
| Garage Y/N | Yes |
| Full Baths | 4 |
| Status | Active |
| Buyer Financing | Conventional |
| Directions | I-65 S,East on Hwy 96,Right on Cox Rd.,Left on Patton Rd.,Right on Trident Ridge Rd.,Left on Harlow Dr.,Left on Lanceleaf Dr.,Left on Mason Grove Court,House is located on the Left. |
| High School | Fred J Page High School |
| City | College Grove |
| Senior Community Y/N | No |
| Lot Size Units | Acres |
| HOA Fee 2 Frequency | One Time |
| Elementary School | College Grove Elementary |
| Property Attached Y/N | No |
| Year Built Details | Existing |
| Tax Annual Amount | 7205 |
| Middle/Junior High School | Fred J Page Middle School |
| Building Area Units | Square Feet |
| Living Area Units | Square Feet |
| Standard Status | Active |
| Tax Lot | 207 |
Interior Features
| Basement | None |
|---|---|
| Flooring | Carpet,Wood |
| Total Fireplaces | 2 |
| Air Conditioning Y/N | Yes |
| Heating Y/N | Yes |
| Fireplace Y/N | Yes |
| Above Grade Finished Area | 5107 |
| Half Baths | 1 |
| Total Bedrooms | 5 |
| Main Level Bedrooms | 1 |
| Below Grade Finished Area Unit Type | Square Feet |
| LivingAreaSource | Builder |
| Below Grade Finished Area Source | Builder |
| Above Grade Finished Area Source | Builder |
| Above Grade Finished Area Unit Type | Square Feet |
| Total Baths | 5 |
Exterior Features
| Exterior Amenities | Gas Grill |
|---|---|
| Parking Features | Garage Faces Side |
| Lot Features | Cul-De-Sac |
| Water Source | Public |
| Total Parking | 4 |
| Lot Size Area | 0.46 |
| Building Area Total | 5107 |
| Lot Dimensions | 85 X 150 |
| Lot Size Acres | 0.46 |
| Lot Size Source | Calculated from Plat |
| Waterfront Y/N | No |
| Covered Spaces | 4 |
| Other Equipment | Irrigation System |
Amenities
- Foreclosure
- Views
- Short Sale
- New Construction
- Adult 55+
- Lease To Own
- No HOA Fees
- Furnished
- Primary On Main
- Air Conditioning
- Seller Finance
- Green
- Fixer Upper
- Horse
- Golf
- Fireplace
- Deck
- Garage
- Basement
- Pool
Property vs Single Family Average in 37046
Price
Taxes
Year Built
Visits
 The data relating to real estate for sale on this web site comes in part from the Internet Data Exchange Program of RealTracs Solutions as distributed by MLS Grid. Real estate listings held by brokerage firms other than Weichert, Realtors® - The Andrews Group - Nashville are marked with the Internet Data Exchange Program logo or thumbnail logo and detailed information about them includes the name of the listing brokers.
