
Views - Golf Course




Address
7060 Lanceleaf Dr, College Grove, TN
Price
$ 6,999,999
Property Attributes
- MLS#3067094
- TypeSingle Family
- Listing Status Active
- CountyWILLIAMSON
- CityCollege Grove
- NeighborhoodTroubadour Golf & Field Club
- Zip37046
- Style
- Year Built2022
- Taxes$ 10794
- Price$ 6,999,999
- Bedrooms5
- Full Bathrooms5
- Half Bathrooms2
- Sqr Footage5929
- Lot Size0.45 Acres
Data Source:
Listing courtesy of RealTracs MLS as distributed by MLS GRID
Property Description
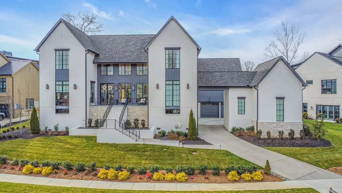
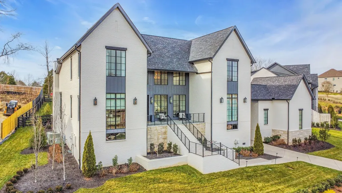
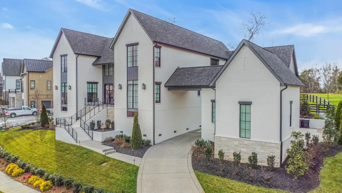
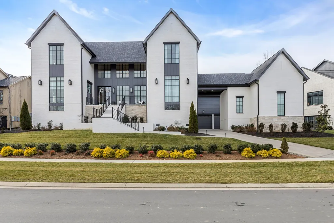
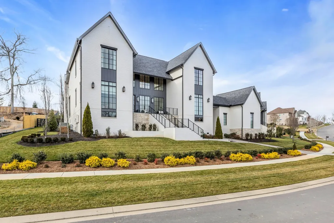
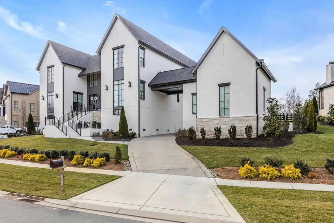
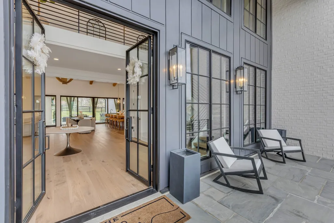
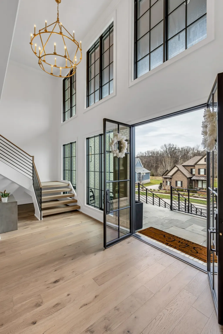
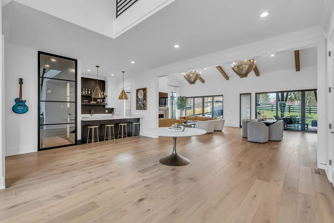
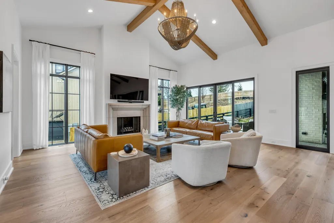
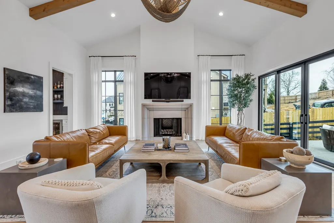
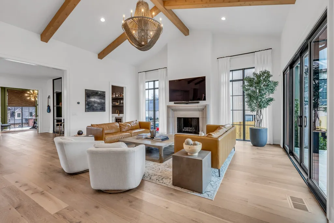
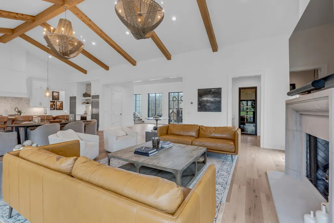
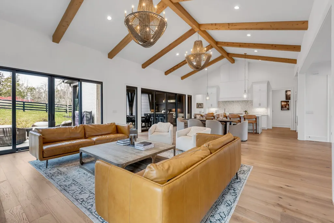
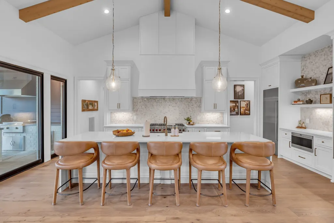
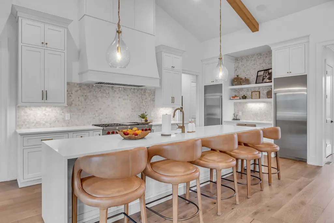
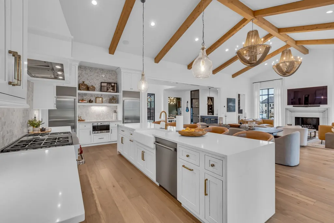
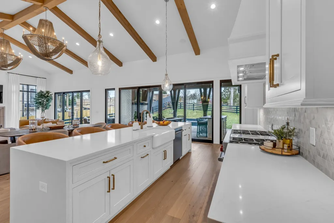
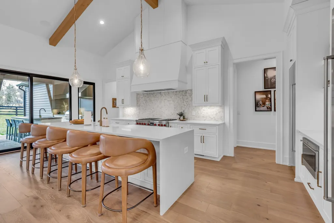
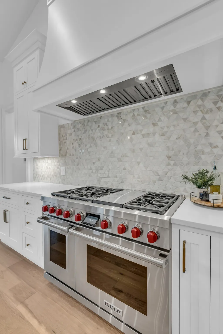
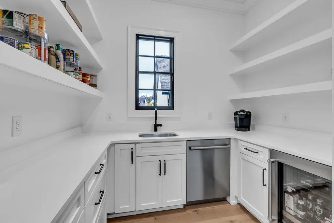
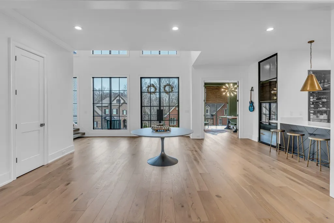
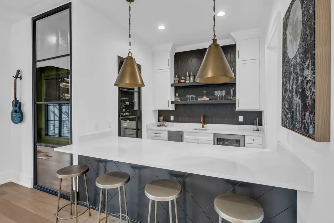
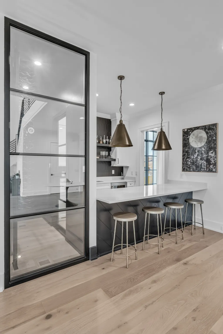
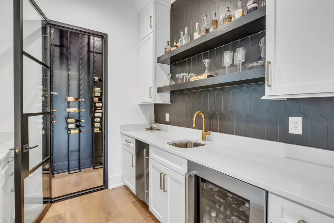
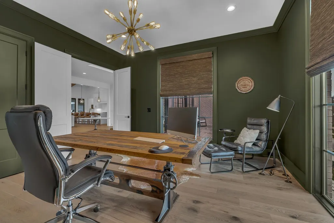
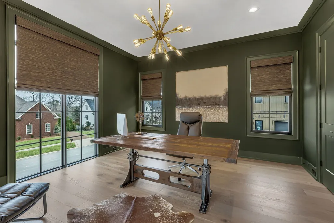
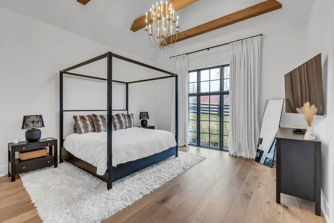
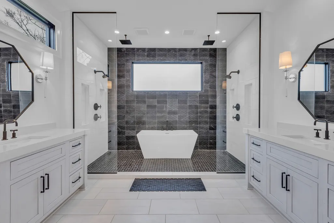
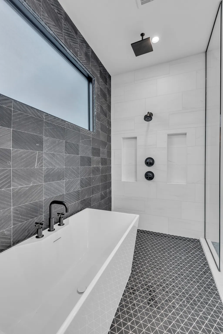
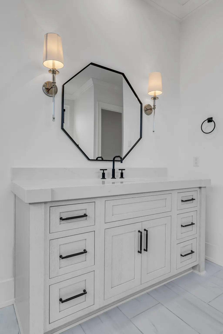
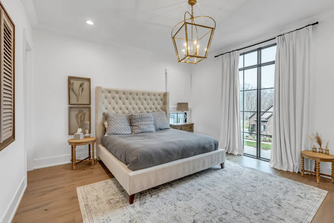
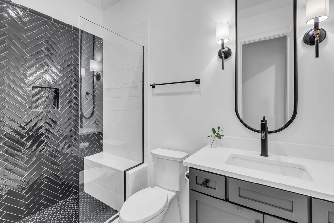
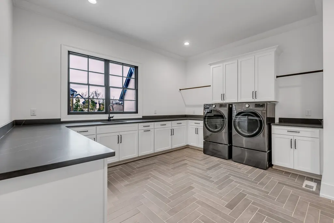
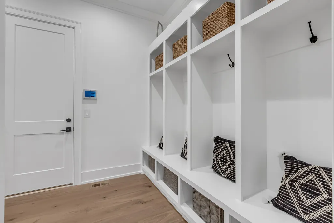
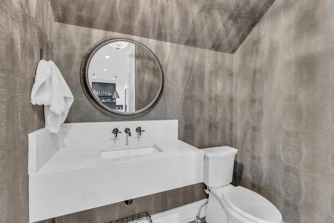
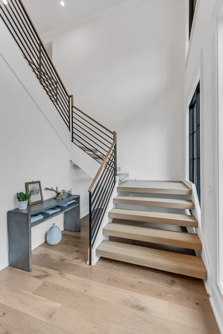
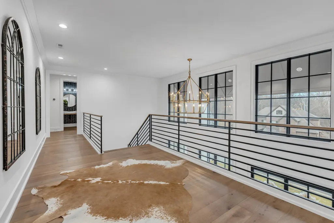
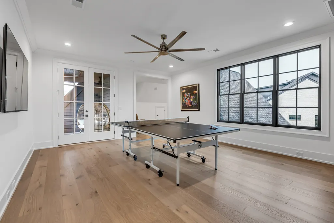
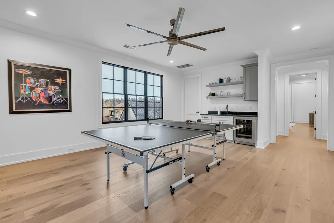
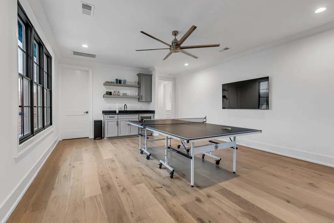
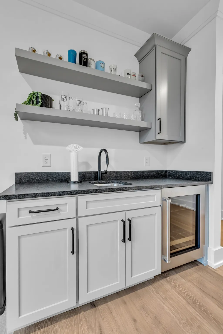
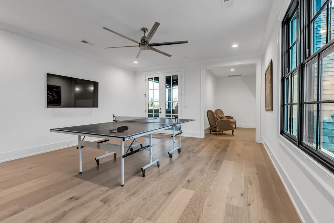
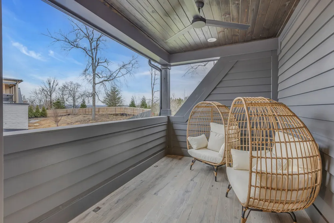
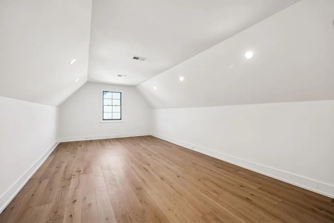
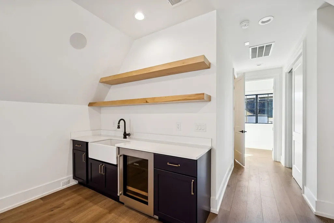
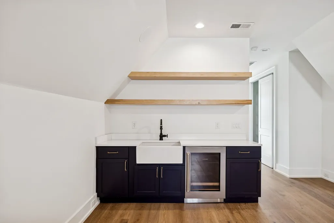
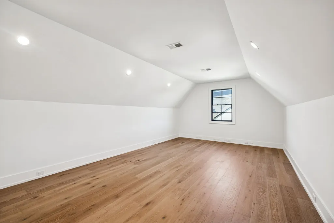
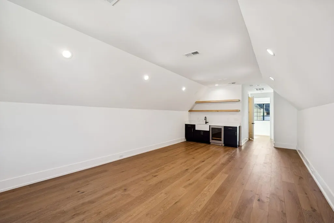
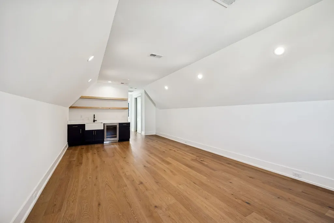
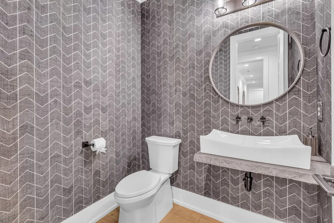
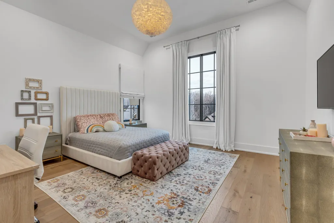
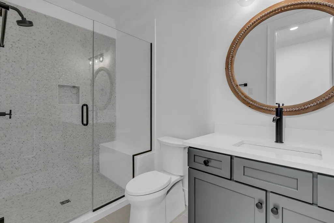
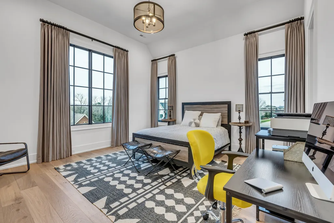
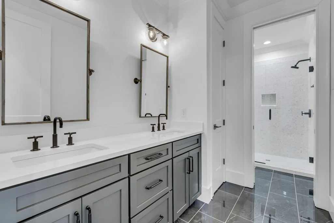
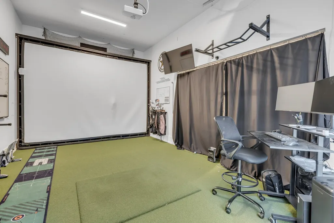
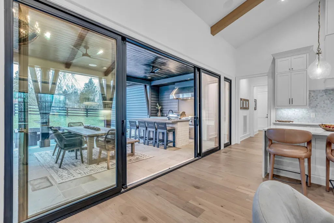
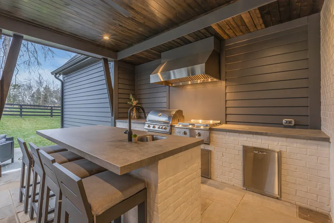
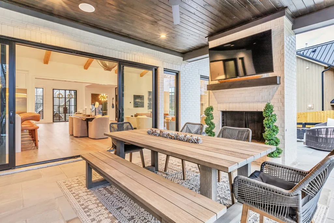
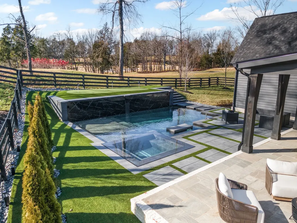
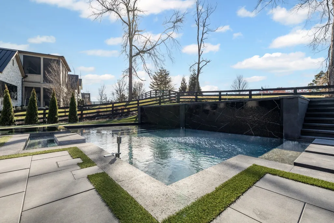
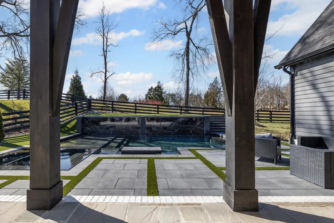
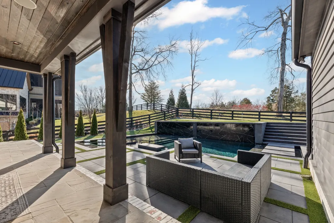
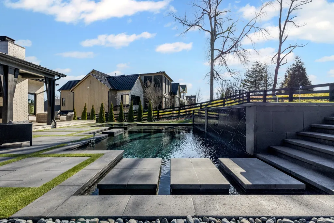
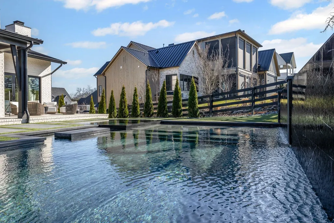
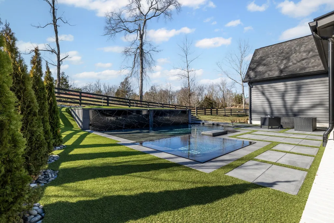
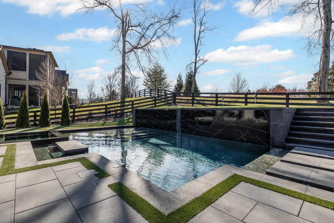
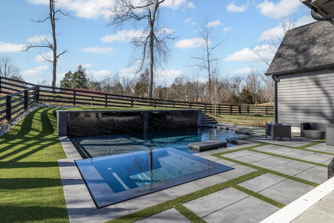
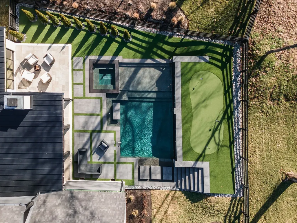
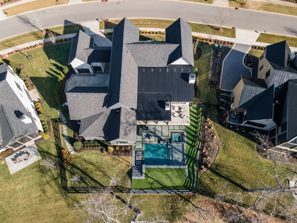
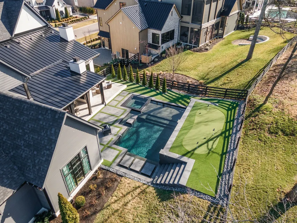
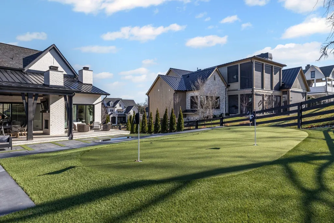
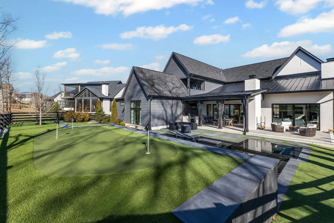
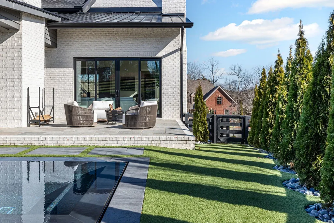
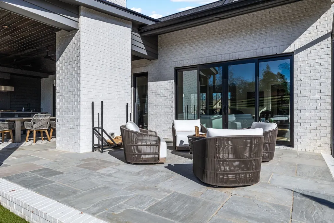
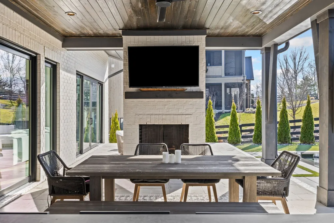
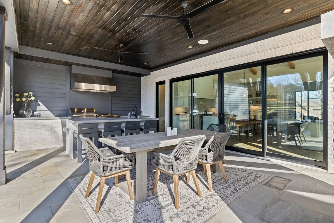
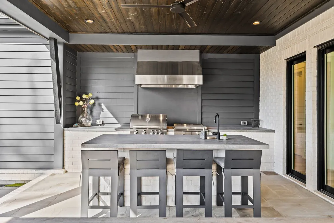
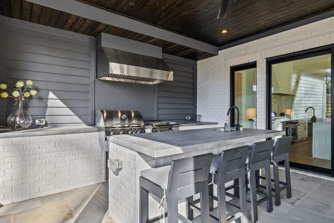
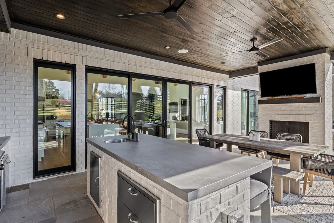
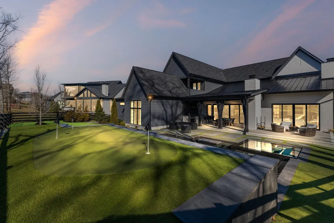
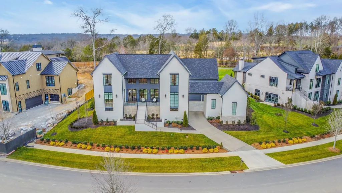
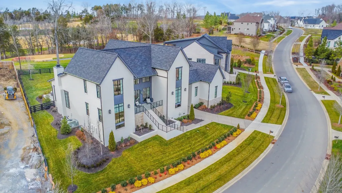
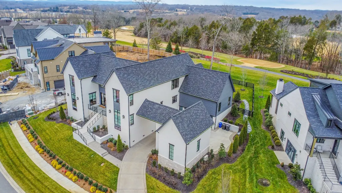
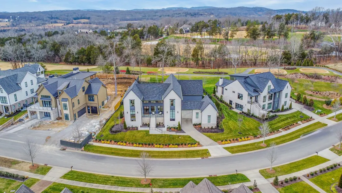
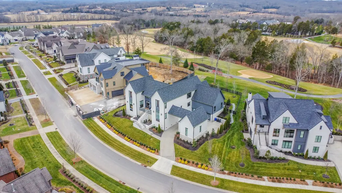
Welcome to this stunning custom-built residence in the prestigious Troubadour Golf & Field Club, crafted by Tennessee Valley Homes in 2022. Spanning 5,929 square feet on a 0.45-acre lot, this architectural masterpiece combines modern elegance with timeless design, offering an unparalleled lifestyle in one of Middle Tennessee’s most sought-after communities. This home features five spacious bedrooms, five full bathrooms, and two half baths, providing ample space for family and guests. Step inside to discover an open-concept floor plan flooded with natural light and adorned with wide-plank hardwood floors. The soaring ceilings and exposed beams create a sense of grandeur, while sleek, modern finishes provide a warm and inviting atmosphere. The gourmet kitchen boasts top-of-the-line appliances, a large island, and seamless flow into the dining and living areas—perfect for entertaining. A dedicated office space with custom millwork and large windows offers serene views and an ideal work-from-home environment. The luxurious primary suite serves as a private retreat, featuring a spa-like bathroom and generous closet space. For the ultimate in leisure and entertainment, enjoy the indoor bar room with a glass-enclosed wine cellar, a state-of-the-art golf simulator, and multiple lounge areas designed for relaxation and social gatherings. The expansive outdoor entertaining area is a true showstopper, featuring a fully equipped kitchen, a cozy fireplace, and ample seating for guests. The highlight is the resort-style pool and hot tub, surrounded by sleek stonework and lush landscaping, offering breathtaking views of Troubadour’s Tom Fazio-designed championship golf course. Additional features include striking curb appeal with modern architectural design, large glass doors that seamlessly connect indoor and outdoor spaces, designer lighting fixtures, custom finishes throughout, and a three-car garage with ample storage. This home is more than a residence—it’s a lifestyle.
| Elementary School | Middle School | High School |
|---|---|---|
| College Grove Elementary | Fred J Page Middle School | Fred J Page High School |
| Price History | |
|---|---|
| 12/19/2025 | Listed $7,380,000 |
| 5/27/2026 | 6$6,999,999 |
General Features
| Living Area | 5929 |
|---|---|
| Sewer | STEP System |
| Heating | Natural Gas |
| Cooling | Central Air |
| Utilities | Natural Gas Available,Water Available |
| Possession | Close Of Escrow |
| Roof | Asphalt |
| Appliances | Built-In Gas Oven,Built-In Gas Range,Dishwasher,Disposal,Dryer,Freezer,Indoor Grill,Microwave,Refrigerator,Stainless Steel Appliance(s),Washer |
| HOA Fee | 715 |
| Garage Spaces | 3 |
| Association Fee Includes | Trash |
| Patio/Porch Features | Deck,Covered,Patio,Porch |
| Pool Features | In Ground |
| Security Features | Security Gate,Security Guard,Smoke Detector(s) |
| Construction Materials | Brick,Stone |
| Year Built | 2022 |
| Stories Count | 2 |
| Topography | Private,Views |
| Levels | Two |
| Property Subtype | Single Family Residence |
| HOA Fee 2 | 585 |
| Assoc Fee Paid Per | Monthly |
| County | Williamson County,TN |
| New Construction | No |
| Property Type | Residential |
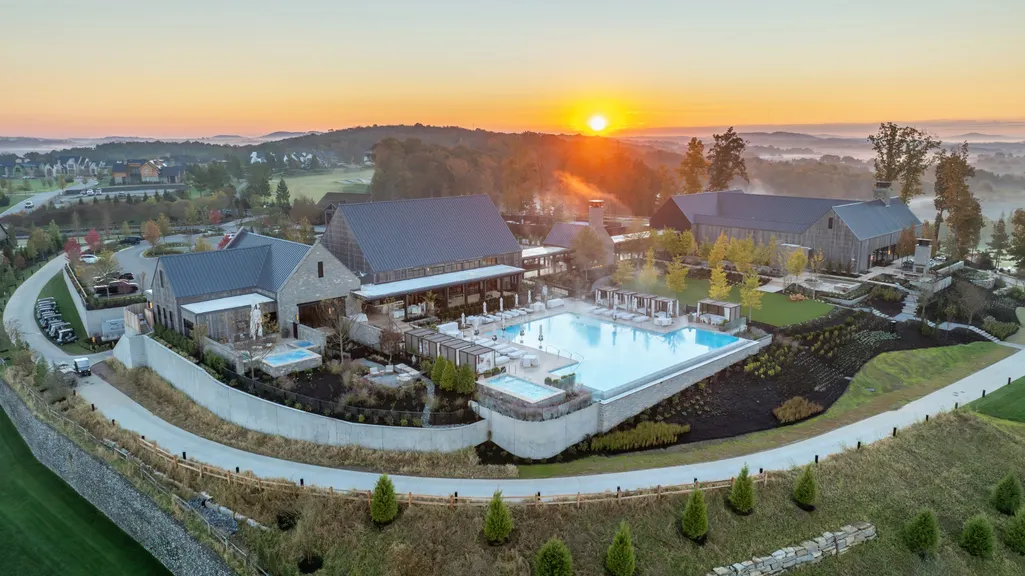
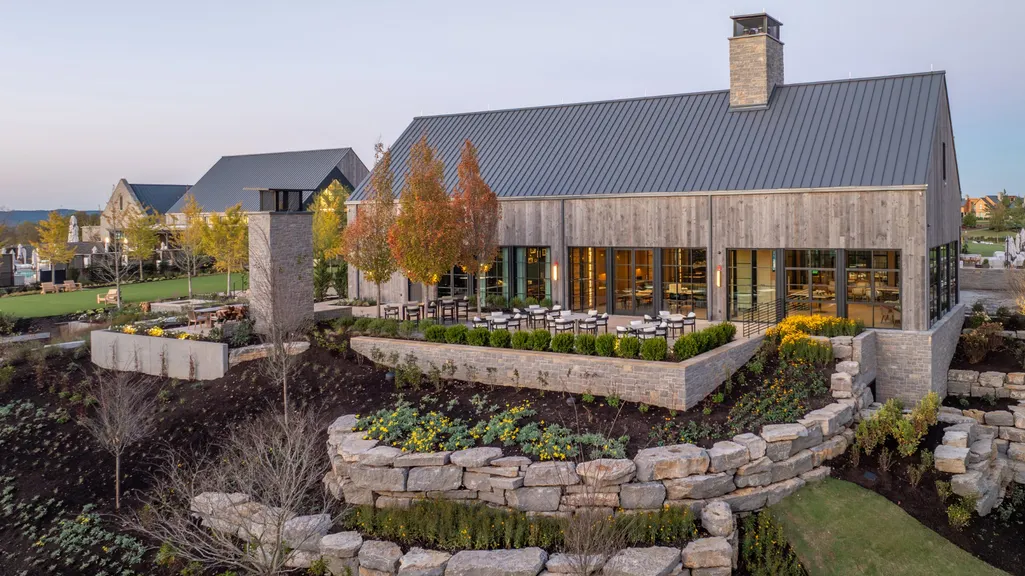
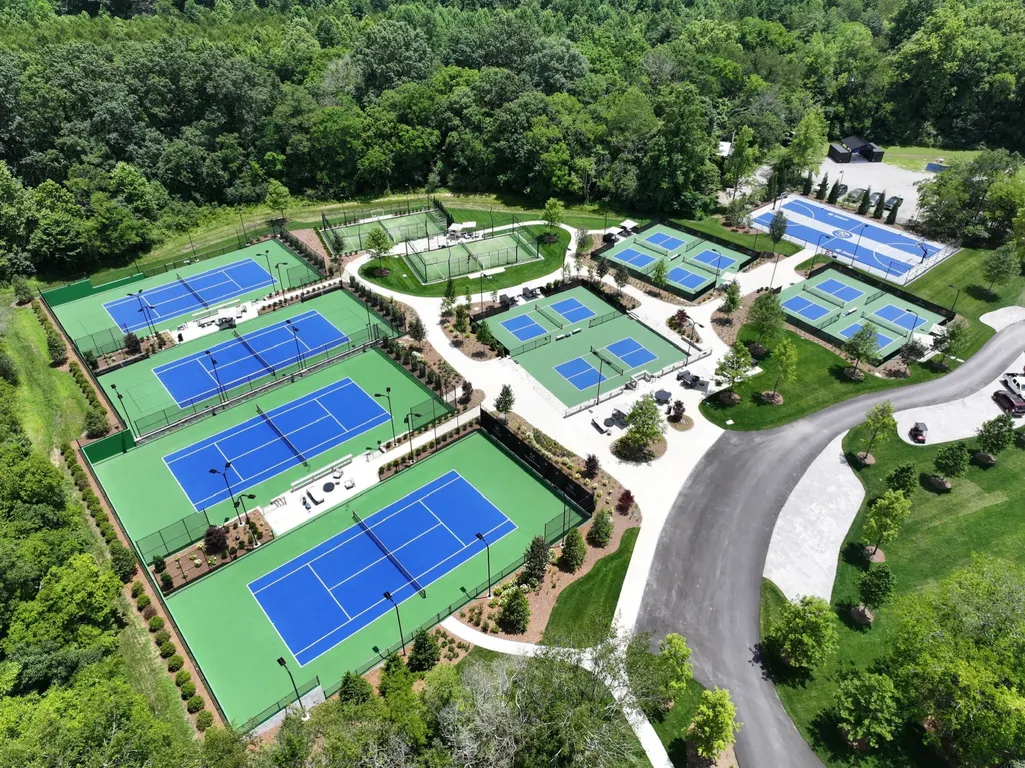
| Association Amenities | Clubhouse,Fitness Center,Gated,Golf Course,Playground,Pool,Sidewalks,Tennis Court(s) |
| Attached Garage | No |
| Subdivision Name | Troubadour Golf & Field Club |
| Garage Y/N | Yes |
| Full Baths | 5 |
| Status | Active |
| Buyer Financing | Conventional |
| Directions | I-65 S,East on Hwy 96,Right on Cox Rd.,Left on Patton Rd.,Right on Trident Ridge Rd.,Left on Harlow Dr.,Left on Lanceleaf Dr.,House is located on the Right. |
| High School | Fred J Page High School |
| City | College Grove |
| Senior Community Y/N | No |
| Lot Size Units | Acres |
| HOA Fee 2 Frequency | One Time |
| Elementary School | College Grove Elementary |
| Property Attached Y/N | No |
| Year Built Details | Existing |
| Tax Annual Amount | 10794 |
| Middle/Junior High School | Fred J Page Middle School |
| Building Area Units | Square Feet |
| Living Area Units | Square Feet |
| Standard Status | Active |
| Tax Lot | 285 |
Interior Features
| Interior Amenities | Kitchen Island |
|---|---|
| Basement | None |
| Flooring | Wood |
| Total Fireplaces | 2 |
| Air Conditioning Y/N | Yes |
| Heating Y/N | Yes |
| Fireplace Y/N | Yes |
| Above Grade Finished Area | 5929 |
| Half Baths | 2 |
| Total Bedrooms | 5 |
| Main Level Bedrooms | 2 |
| Below Grade Finished Area Unit Type | Square Feet |
| LivingAreaSource | Professional Measurement |
| Below Grade Finished Area Source | Professional Measurement |
| Above Grade Finished Area Source | Professional Measurement |
| Above Grade Finished Area Unit Type | Square Feet |
| Total Baths | 7 |
Exterior Features
| Parking Features | Garage Faces Side |
|---|---|
| Lot Features | Private,Views |
| Water Source | Public |
| Total Parking | 3 |
| Lot Size Area | 0.45 |
| Building Area Total | 5929 |
| Lot Dimensions | 170 X 150 |
| Lot Size Acres | 0.45 |
| Lot Size Source | Calculated from Plat |
| Waterfront Y/N | No |
| Covered Spaces | 3 |
Amenities
- Foreclosure
- Views
- Short Sale
- New Construction
- Adult 55+
- Lease To Own
- No HOA Fees
- Furnished
- Primary On Main
- Air Conditioning
- Seller Finance
- Green
- Fixer Upper
- Horse
- Golf
- Fireplace
- Deck
- Garage
- Basement
- Pool
Property vs Single Family Average in 37046
Price
Taxes
Year Built
Visits
 The data relating to real estate for sale on this web site comes in part from the Internet Data Exchange Program of RealTracs Solutions as distributed by MLS Grid. Real estate listings held by brokerage firms other than Weichert, Realtors® - The Andrews Group - Nashville are marked with the Internet Data Exchange Program logo or thumbnail logo and detailed information about them includes the name of the listing brokers.
