
Price Reduction
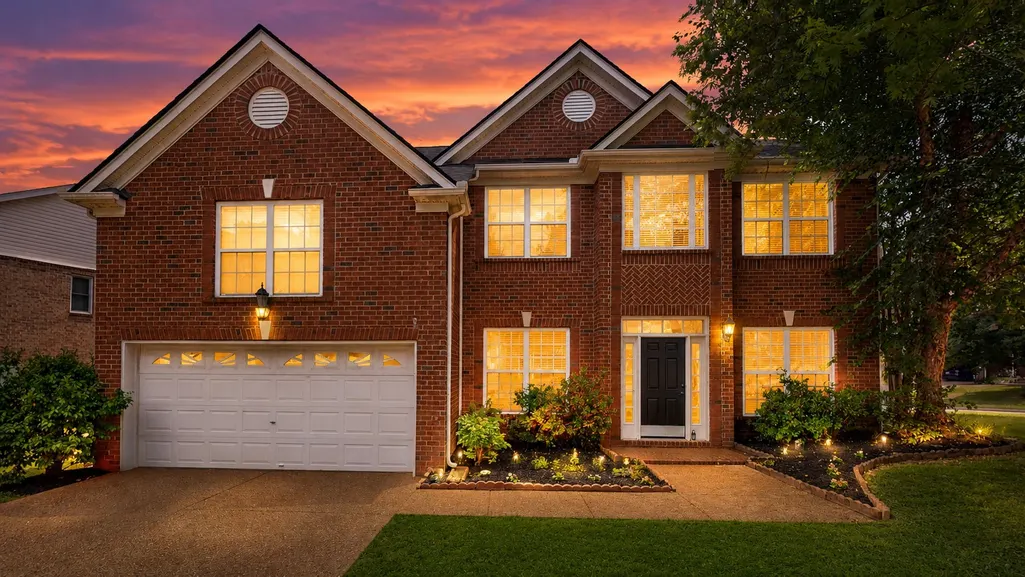
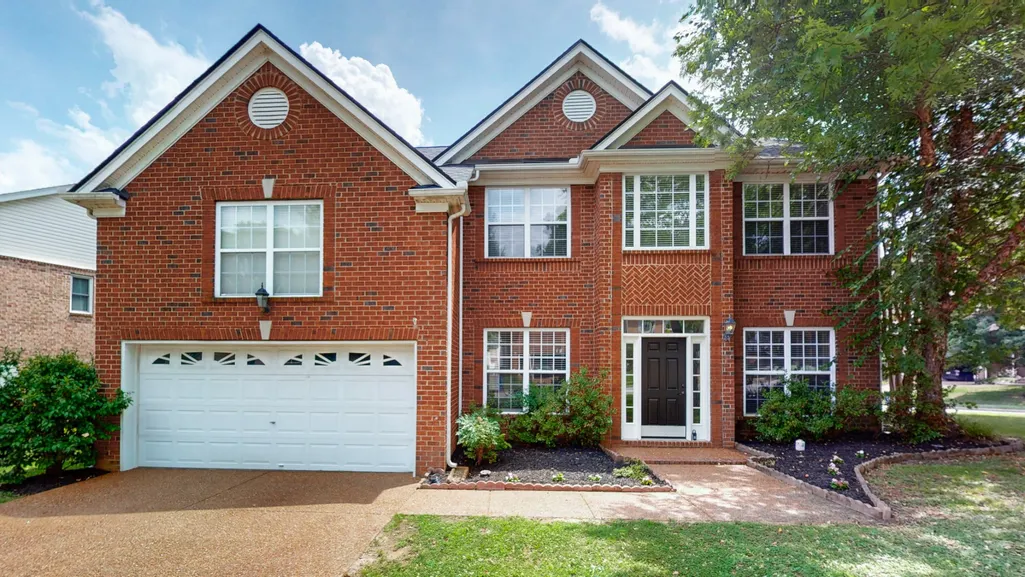
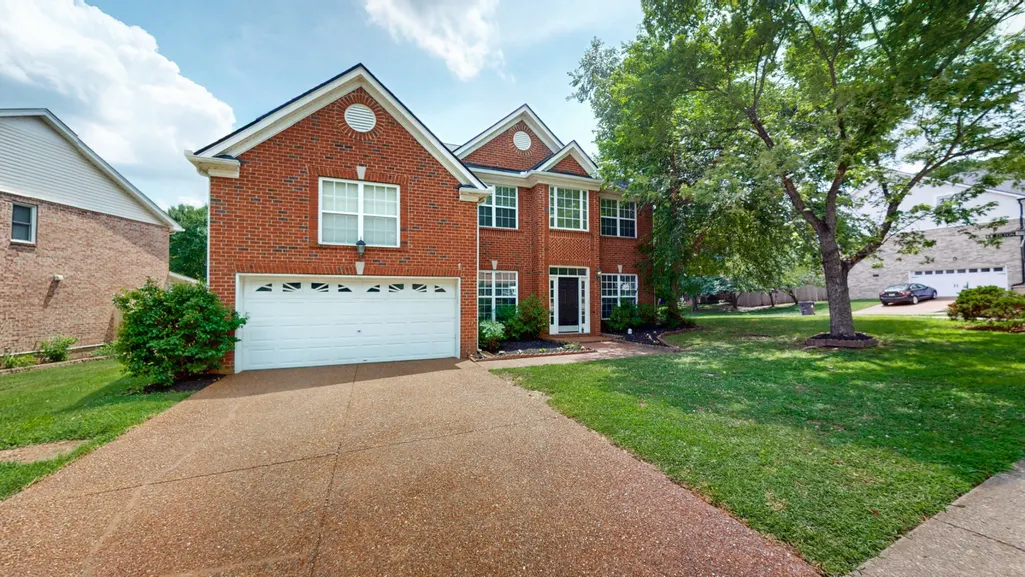
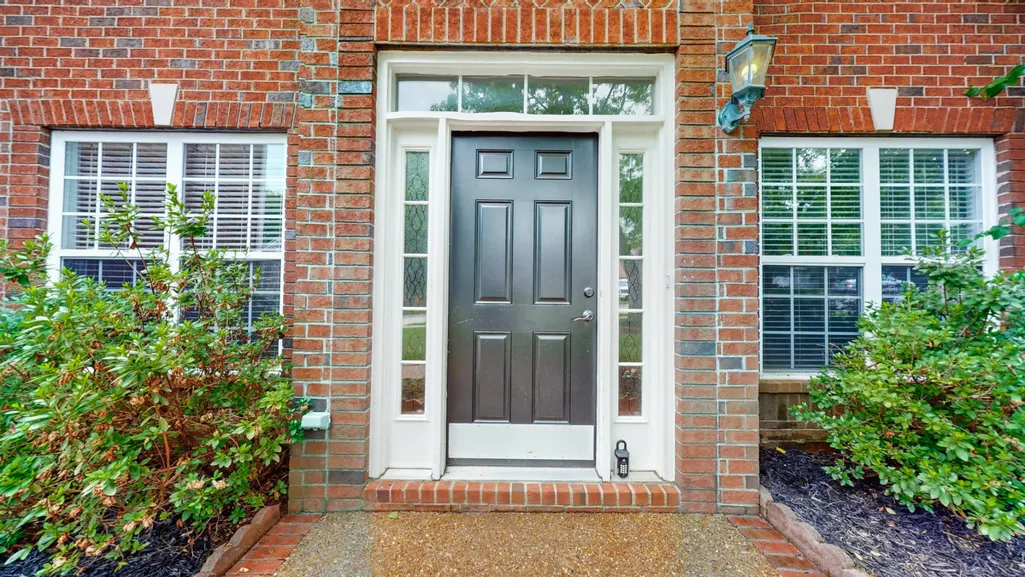


Address
1209 Limerick Ln, Franklin, TN
Price
$ 699,999
Property Attributes
- MLS#3272331
- TypeSingle Family
- Listing Status Active
- CountyWILLIAMSON
- CityFranklin
- NeighborhoodMcKays Mill
- Zip37067
- Style
- Year Built2001
- Taxes$ 2560
- Price$ 699,999
- Bedrooms3
- Full Bathrooms2
- Half Bathrooms1
- Sqr Footage2470
- Lot Size0.19 Acres
Data Source:
Listing courtesy of RealTracs MLS as distributed by MLS GRID
Property Description
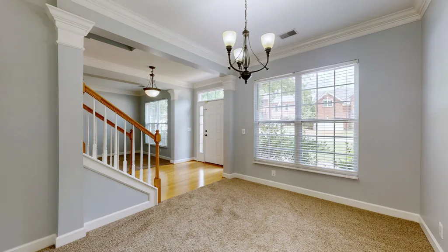
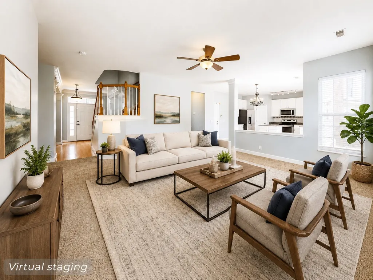
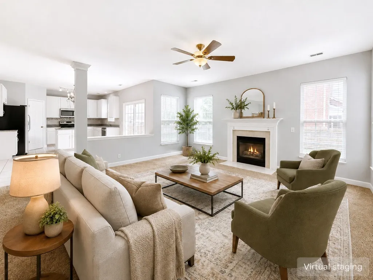
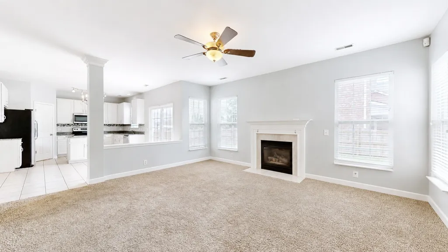
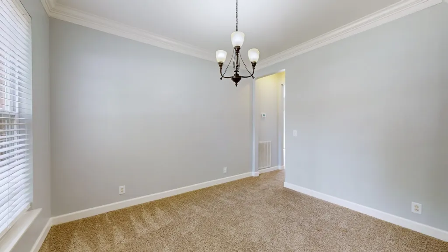
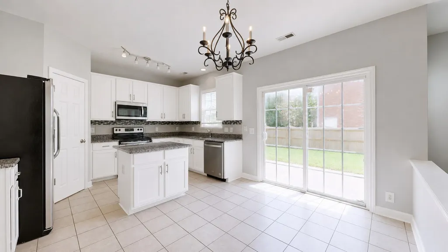
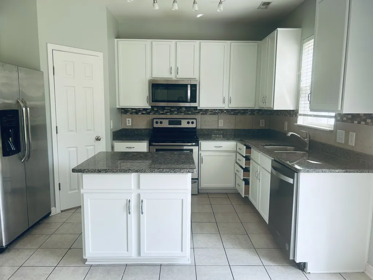
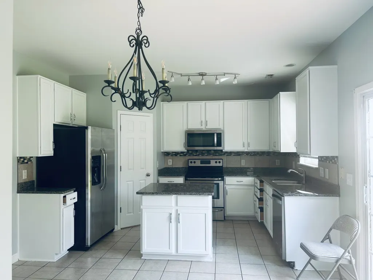
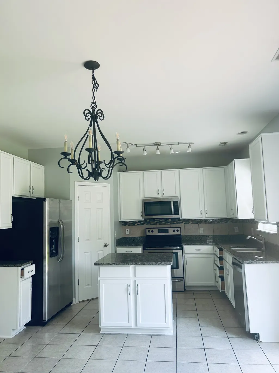
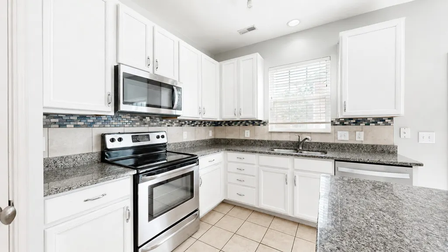
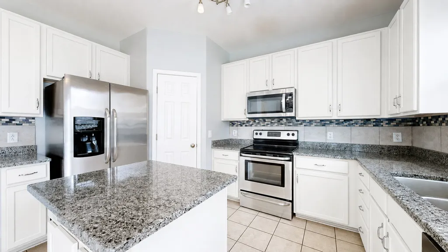
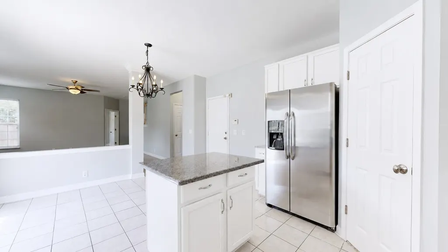
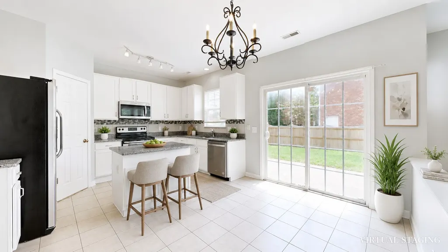
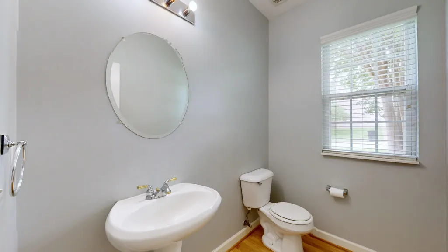
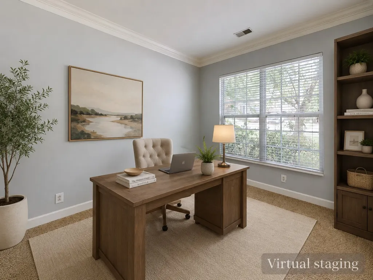
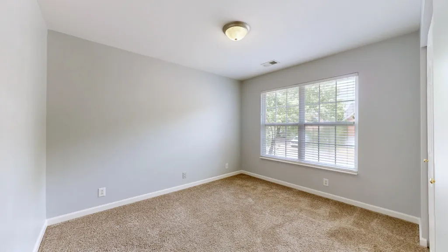
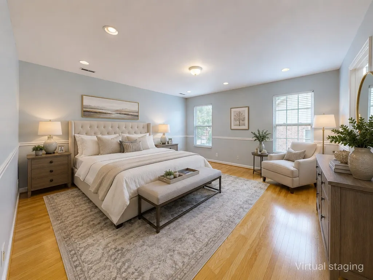
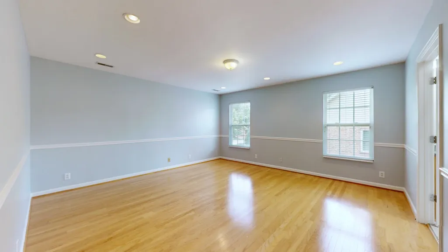
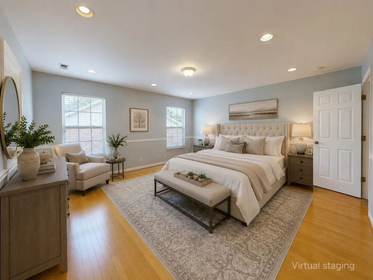
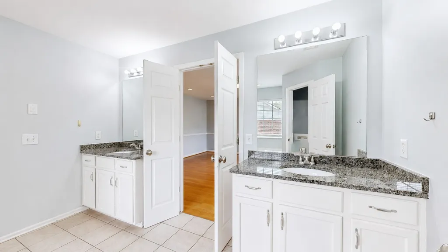
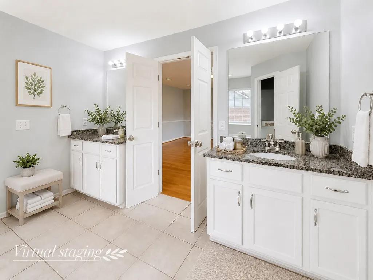
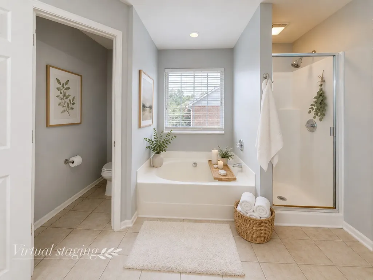
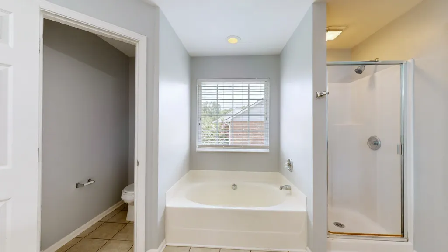
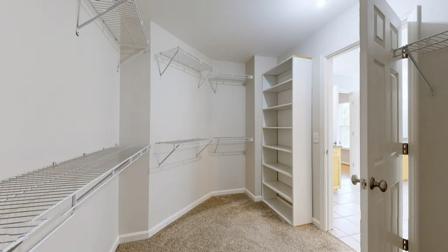
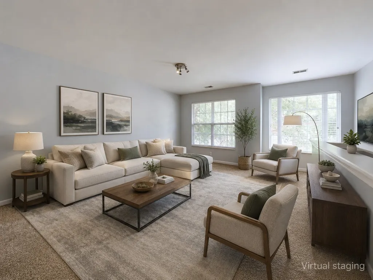
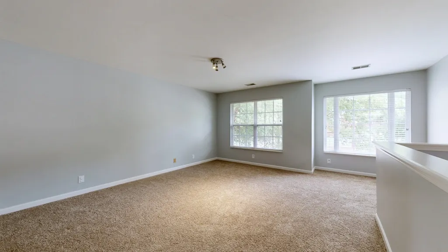
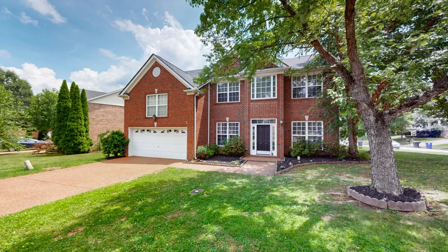
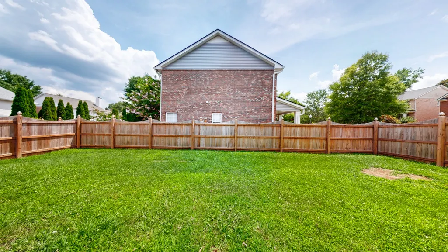
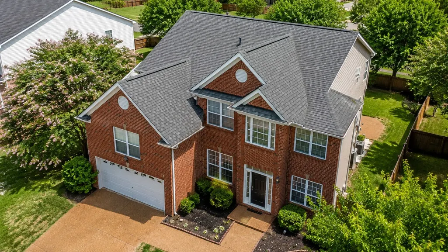
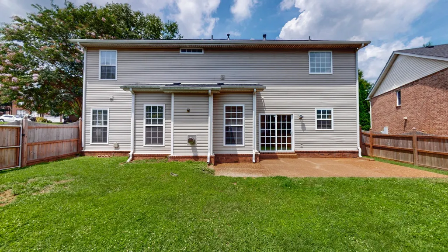
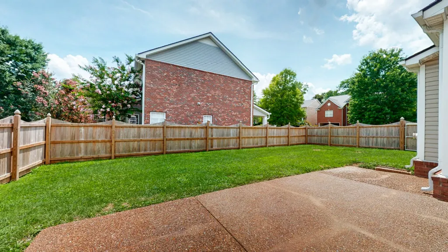
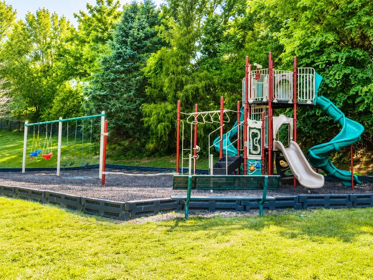
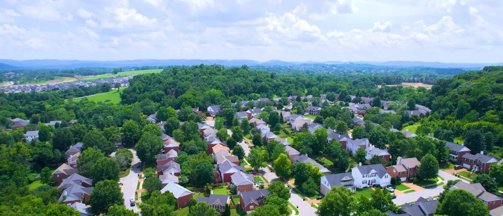
**HUGE PRICE REDUCTION & READY TO SELL ** Freshly painted crisp Extra White kitchen cabinets brings a bright, clean, modern glow to the heart of the home. Welcome to this beautifully maintained home in the highly sought-after McKay’s Mill community, where timeless design, thoughtful updates, and an exceptional location come together. Situated on a desirable corner lot, this 3-bedroom, 2.5-bath home offers 2,470 square feet of comfortable living space with a dedicated office, spacious bonus room, and an open floor plan designed for today’s lifestyle. The main level features rich hardwood flooring, a bright and inviting great room with a gas fireplace, and a well-appointed kitchen with granite countertops, stainless steel appliances, ample cabinetry, and a center island—ideal for everyday living and entertaining. Upstairs, the generous primary suite includes a sitting area, walk-in closet, and an en-suite bath, while two additional bedrooms and a large bonus room provide flexible space for a media room, playroom, fitness area, or guest retreat. A dedicated home office makes working remotely both comfortable and convenient. Major recent improvements, including a new roof and new HVAC system, provide peace of mind and add long-term value. Step outside to enjoy the large patio and private backyard, perfect for relaxing or entertaining family and friends. Living in McKay’s Mill means enjoying outstanding community amenities, including a resort-style pool, clubhouse, walking trails, parks, sidewalks, and a vibrant neighborhood atmosphere. Conveniently located just minutes from Cool Springs, Historic downtown. Property Highlights * Corner Lot * New Roof * New HVAC * Dedicated Home Office * Spacious Bonus Room * Hardwood Floors * Granite Countertops * Stainless Steel Appliances * Gas Fireplace * Large Patio * Community Pool, Clubhouse & Walking Trails * Minutes to Cool Springs & Historic Downtown Franklin * Award-Winning Williamson County Schools
| Elementary School | Middle School | High School |
|---|---|---|
| Clovercroft Elementary School | Fred J Page Middle School | Centennial High School |
| Price History | |
|---|---|
| 7/12/2026 | Listed $775,000 |
| 8/8/2026 | 2$764,900 |
| 8/13/2026 | 4$739,000 |
| 9/3/2026 | 6$699,999 |
General Features
| Living Area | 2470 |
|---|---|
| Sewer | Public Sewer |
| Heating | Central |
| Cooling | Central Air |
| Utilities | Water Available |
| Possession | Close Of Escrow |
| Appliances | Built-In Electric Oven,Built-In Electric Range,Cooktop,Electric Range,Dishwasher,Disposal,Microwave,Refrigerator |
| HOA Fee | 334 |
| Garage Spaces | 2 |
| Construction Materials | Brick |
| Year Built | 2001 |
| Stories Count | 2 |
| Topography | Corner Lot |
| Levels | One |
| Property Subtype | Single Family Residence |
| Assoc Fee Paid Per | Quarterly |
| County | Williamson County,TN |
| New Construction | No |
| Property Type | Residential |
| Association Amenities | Clubhouse,Park,Pool,Sidewalks,Trail(s) |
| Attached Garage | Yes |
| Subdivision Name | McKays Mill Sec 7 |
| Garage Y/N | Yes |
| Full Baths | 2 |
| Status | Active |
| Buyer Financing | Conventional,FHA,VA |
| Directions | I-65 to Cool Springs Blvd E. Straight through McEwen roundabout. Left on Liberty Pike at Publix roundabout. Right on Towne Park Ln. Immediate right on Olde Cameron Ln. Left on Limerick Ln. Corner lot |
| High School | Centennial High School |
| City | Franklin |
| Senior Community Y/N | No |
| Lot Size Units | Acres |
| Elementary School | Clovercroft Elementary School |
| Property Attached Y/N | No |
| Year Built Details | Existing |
| Tax Annual Amount | 2560 |
| Middle/Junior High School | Fred J Page Middle School |
| Building Area Units | Square Feet |
| Living Area Units | Square Feet |
| Standard Status | Active |
| Virtual Tour | https://www.youtube.com/watch?v=iywQ5N-n6ns |
Interior Features
| Interior Amenities | Kitchen Island |
|---|---|
| Basement | None |
| Flooring | Carpet |
| Air Conditioning Y/N | Yes |
| Heating Y/N | Yes |
| Above Grade Finished Area | 2470 |
| Half Baths | 1 |
| Total Bedrooms | 3 |
| Below Grade Finished Area Unit Type | Square Feet |
| LivingAreaSource | Owner |
| Below Grade Finished Area Source | Owner |
| Above Grade Finished Area Source | Owner |
| Above Grade Finished Area Unit Type | Square Feet |
| Total Baths | 3 |
Exterior Features
| Fencing | Back Yard |
|---|---|
| Parking Features | Attached |
| Lot Features | Corner Lot |
| Water Source | Public |
| Total Parking | 2 |
| Lot Size Area | 0.19 |
| Building Area Total | 2470 |
| Lot Dimensions | 76 X 99 |
| Lot Size Acres | 0.19 |
| Lot Size Source | Calculated from Plat |
| Waterfront Y/N | No |
| Covered Spaces | 2 |
Amenities
- Foreclosure
- Views
- Short Sale
- New Construction
- Adult 55+
- Lease To Own
- No HOA Fees
- Furnished
- Primary On Main
- Air Conditioning
- Seller Finance
- Green
- Fixer Upper
- Horse
- Golf
- Fireplace
- Deck
- Garage
- Basement
- Pool
Property vs Single Family Average in 37067
Price
Taxes
Year Built
Visits
 The data relating to real estate for sale on this web site comes in part from the Internet Data Exchange Program of RealTracs Solutions as distributed by MLS Grid. Real estate listings held by brokerage firms other than Weichert, Realtors® - The Andrews Group - Nashville are marked with the Internet Data Exchange Program logo or thumbnail logo and detailed information about them includes the name of the listing brokers.
